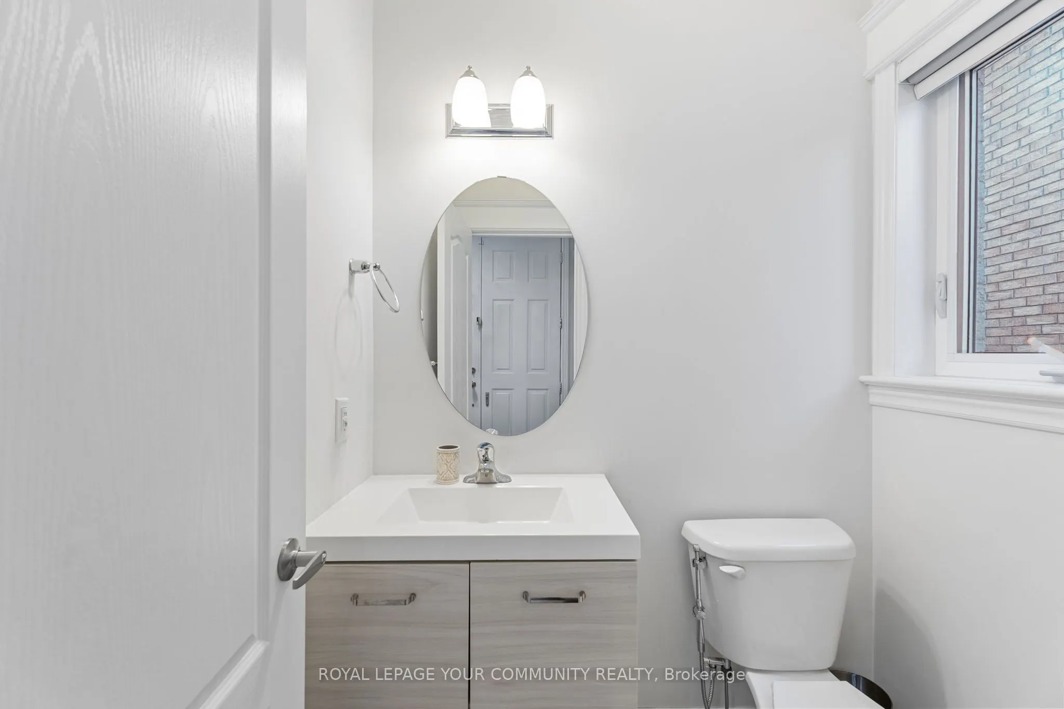
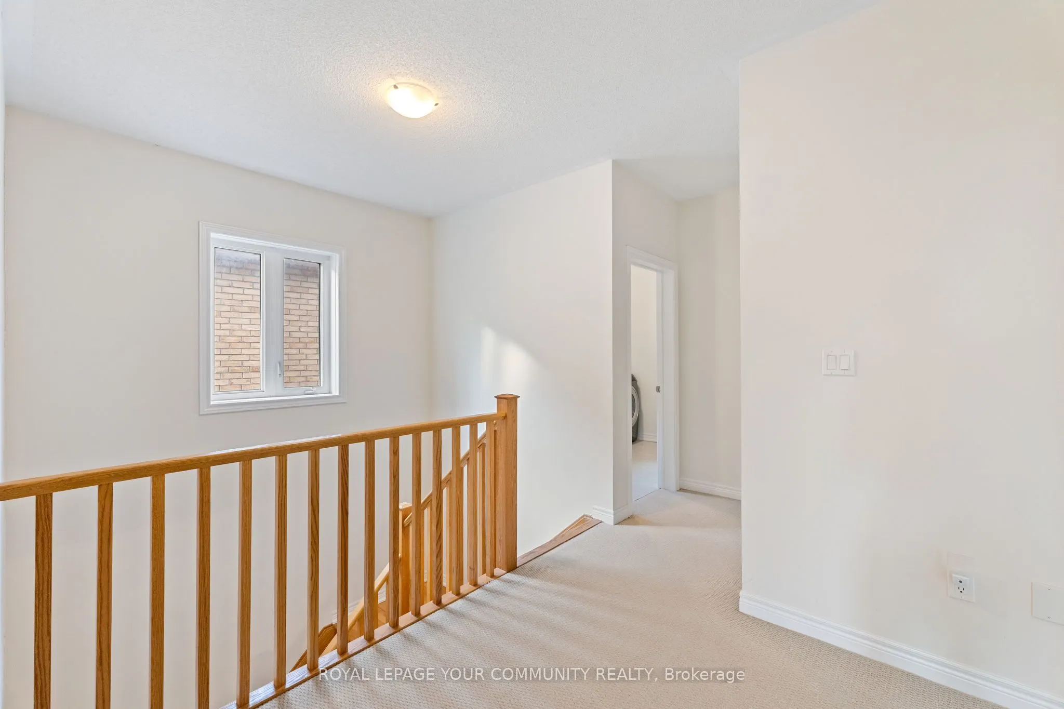
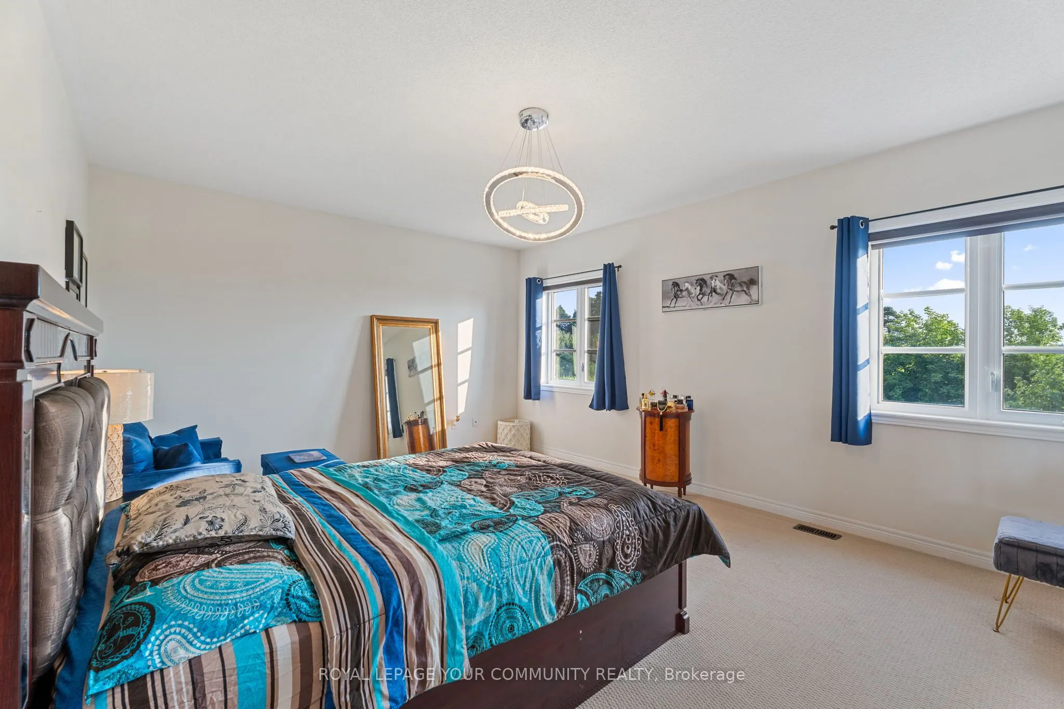
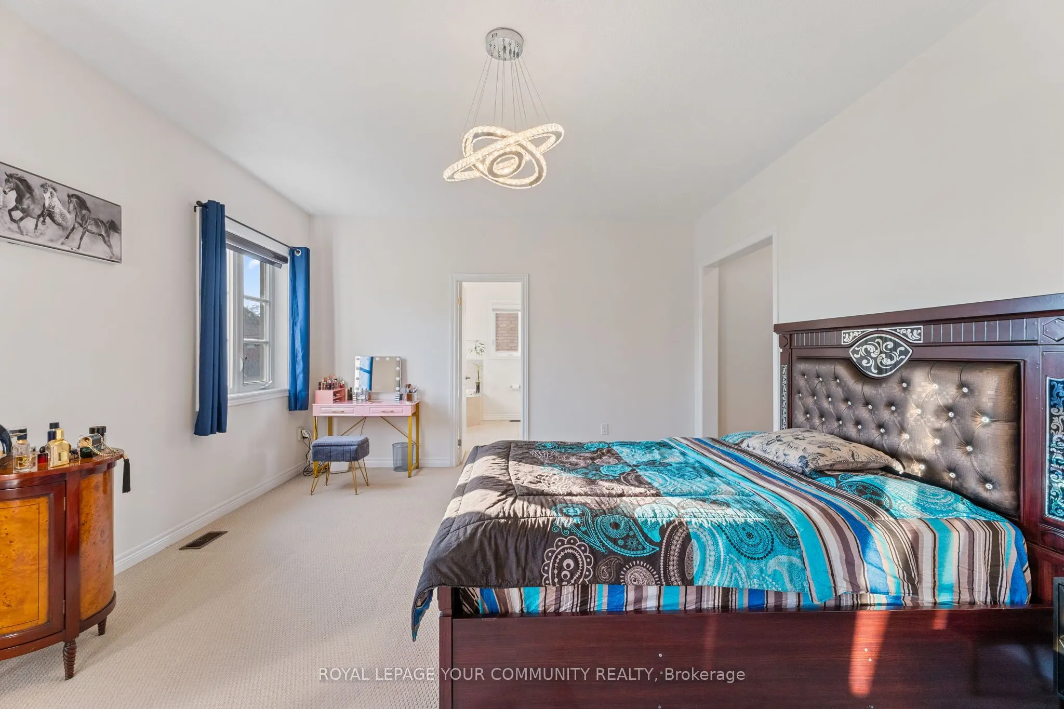
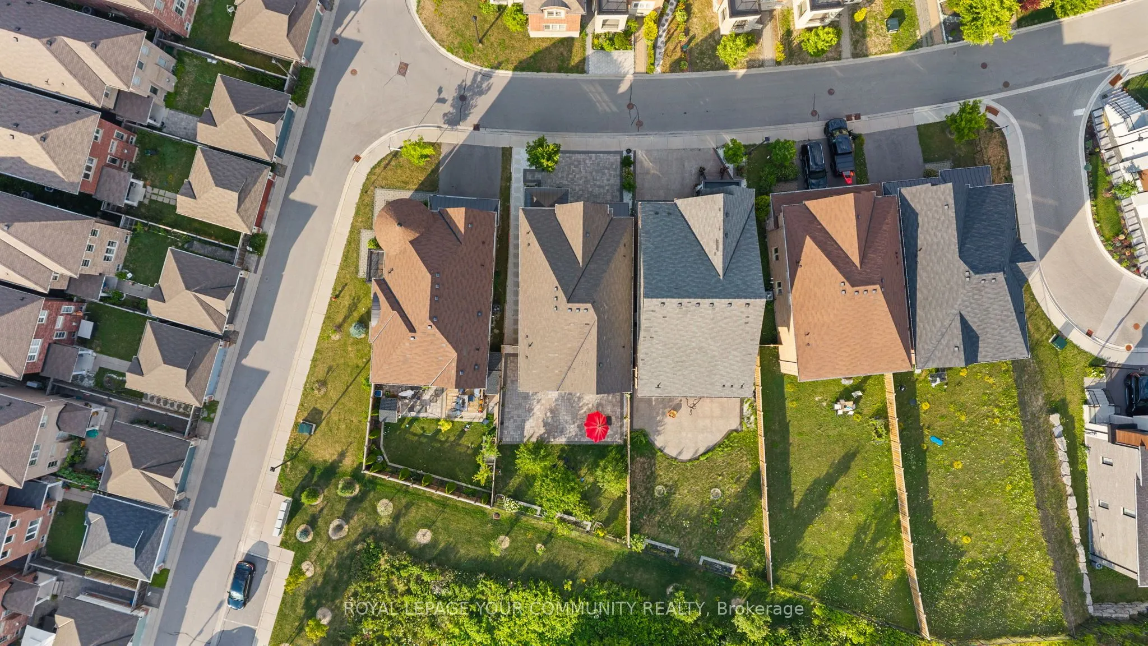
Sign In or Create a Free Account to see full details of this property
Key Facts
Key facts for 7 Sundew Lane
Property Type
House, 2-Storey
Parking
Built-In 2 garage, 2 parking
MLS #
N13844714
Size
3000-3500 sqft
Basement
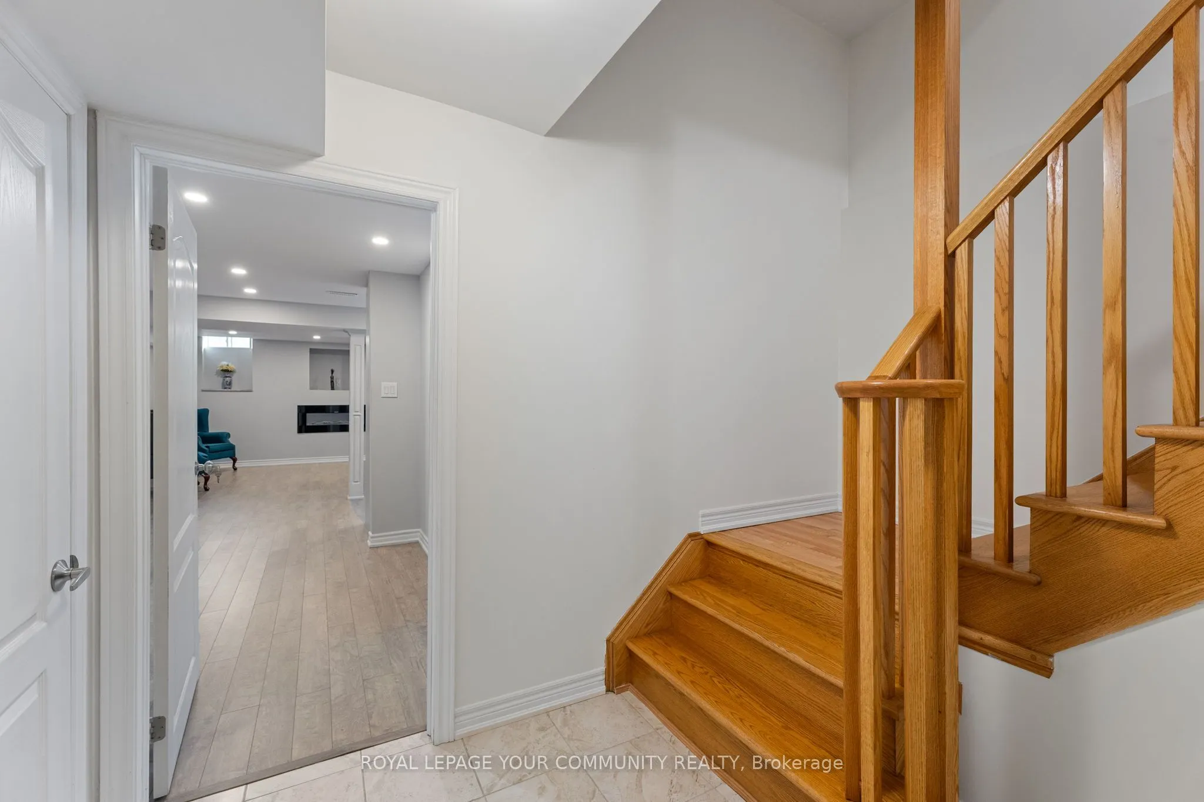
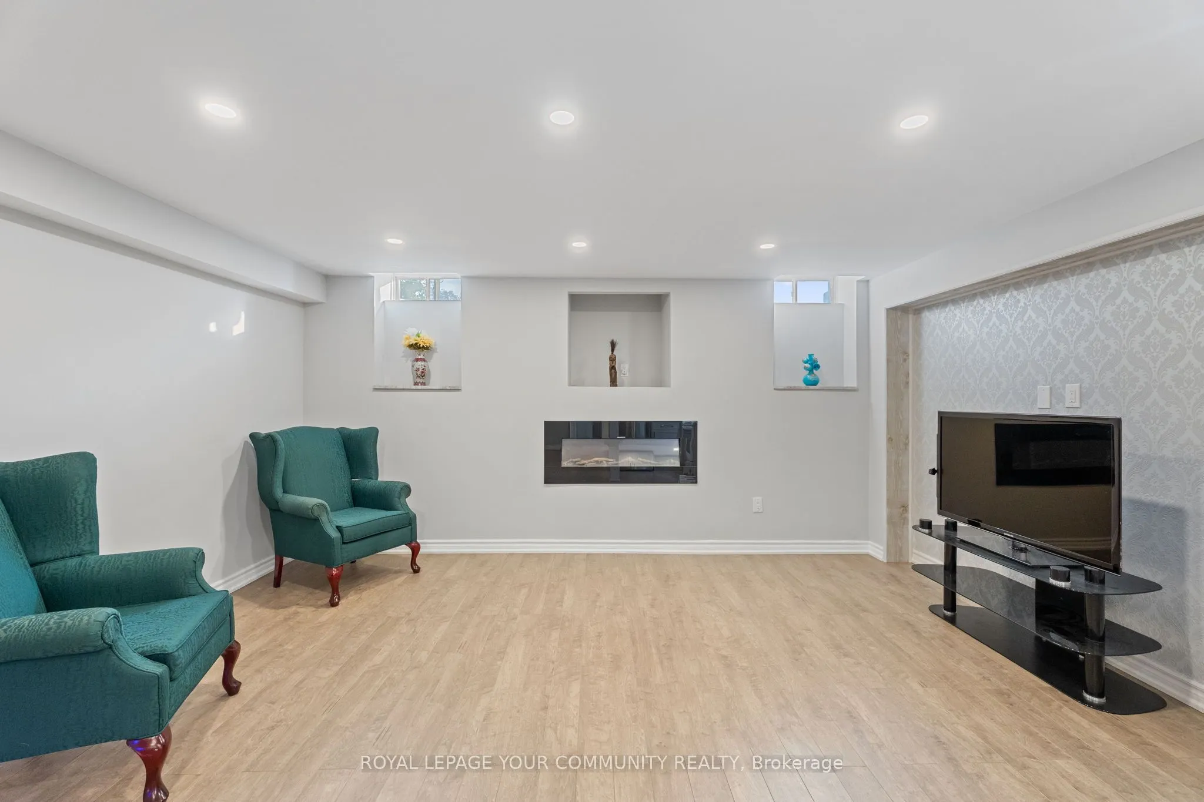
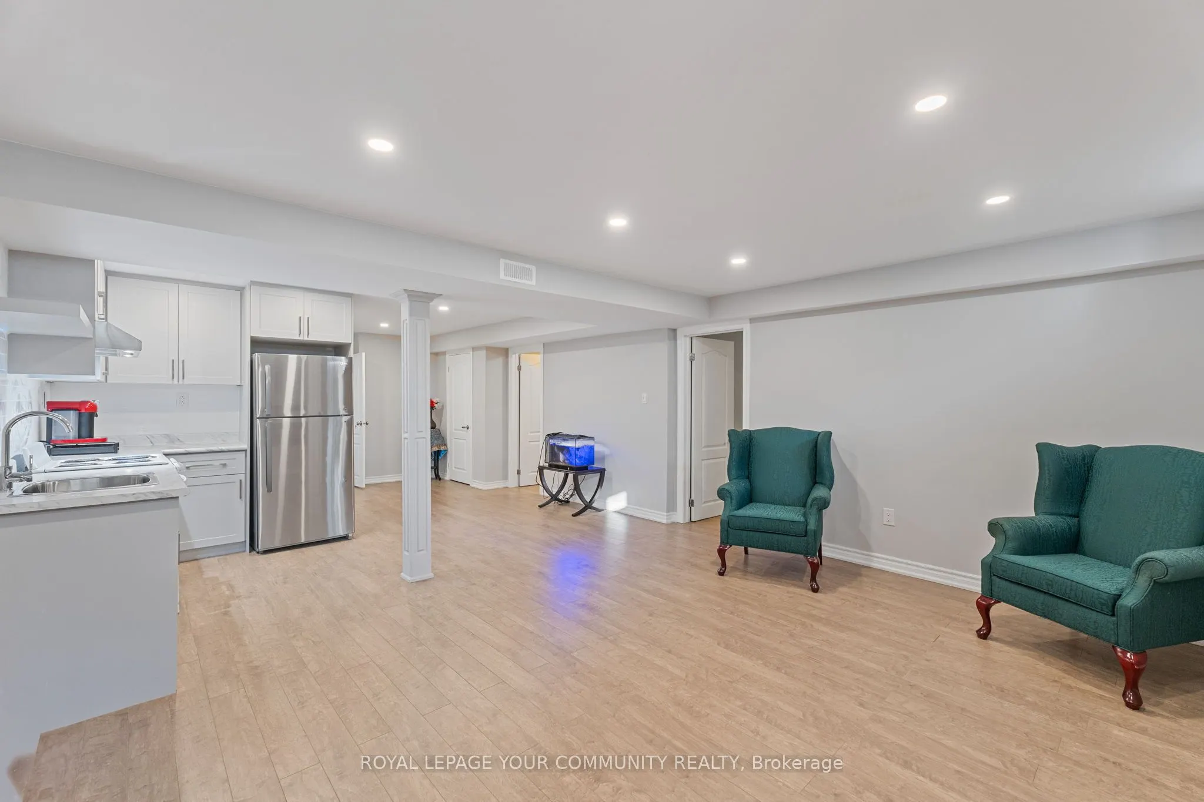
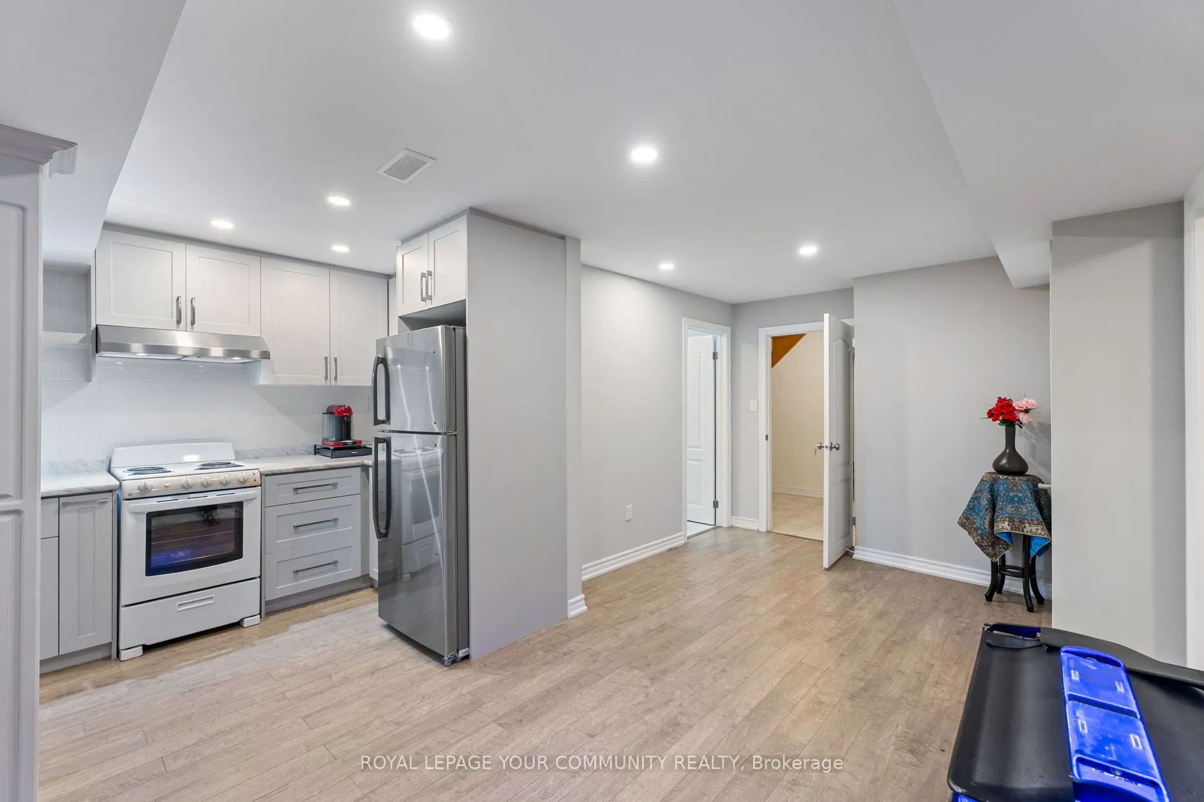
Apartment,Finished
Listed on
2026-09-30
Lot size
30 x 130.0
Tax
$8,121.85 /yr
Days on Market
23
Approximate Age
-
Maintenance Fee
-
Description
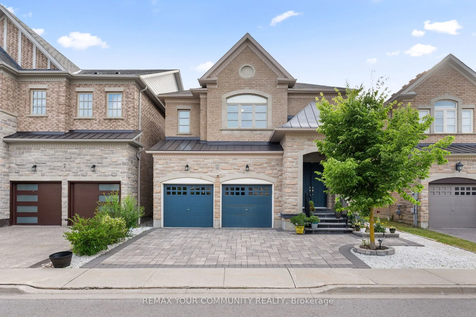
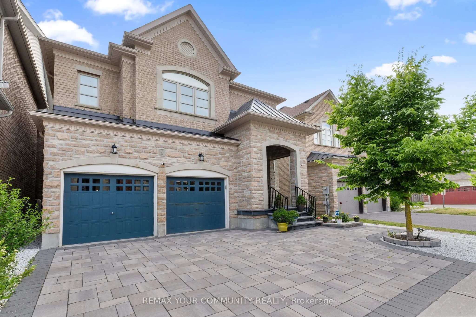
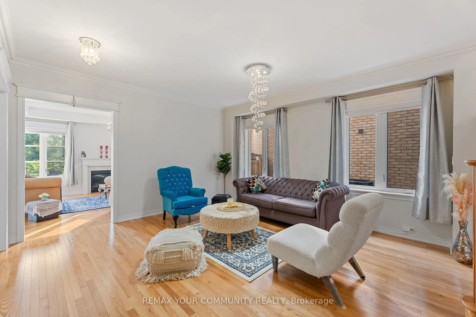
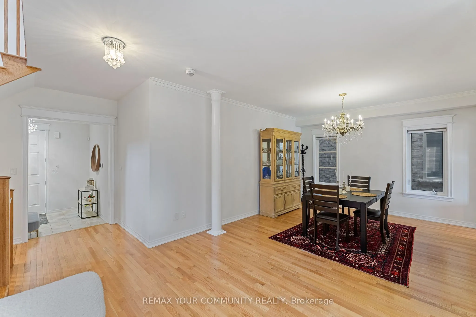
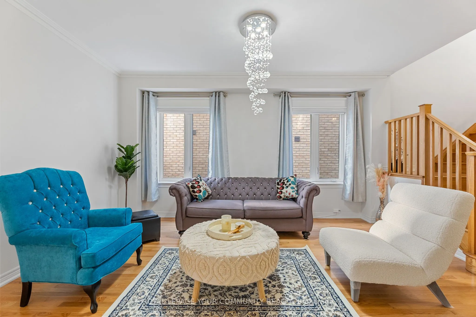
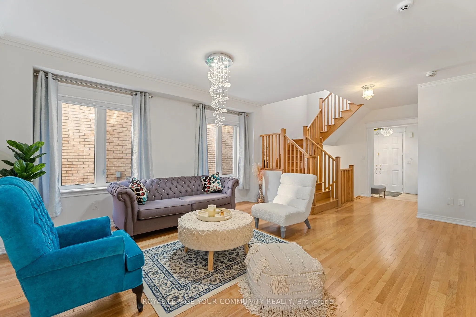
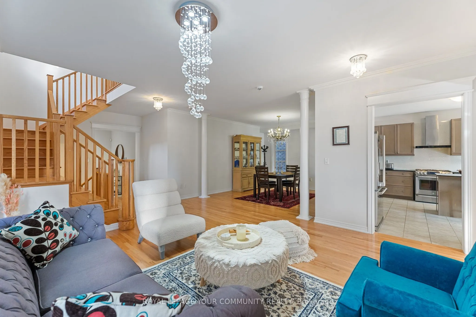
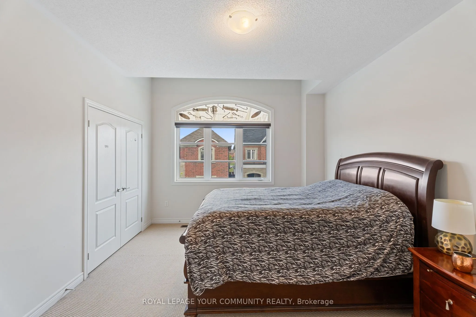
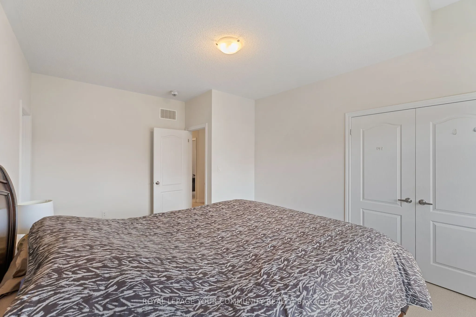
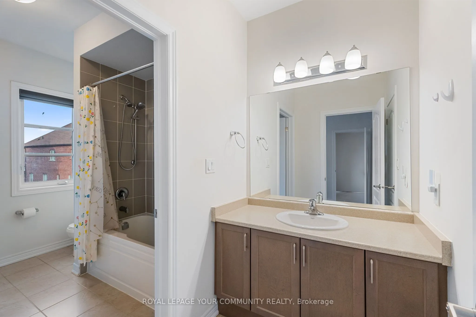
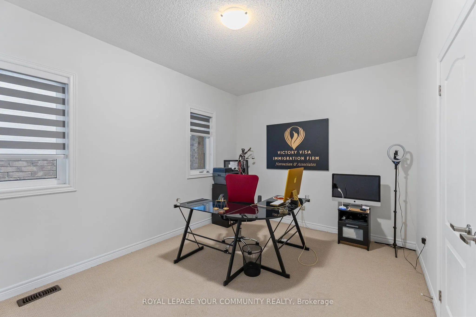
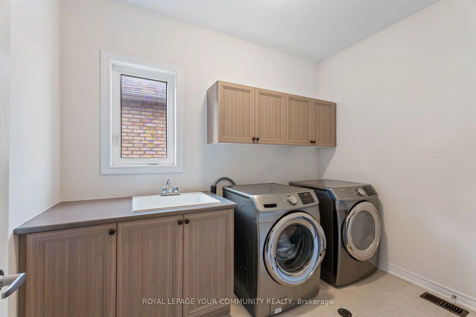
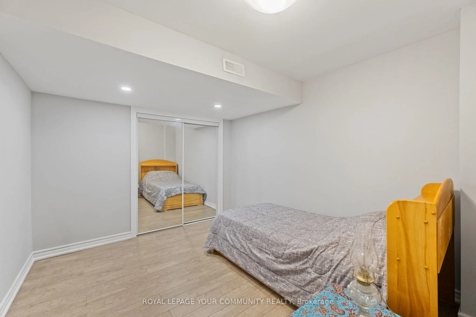
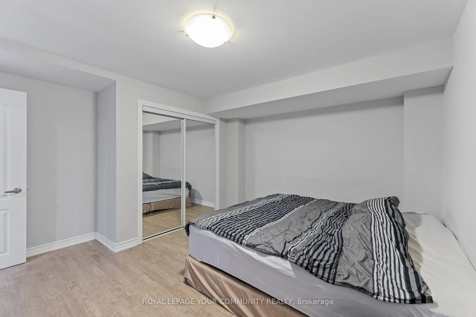
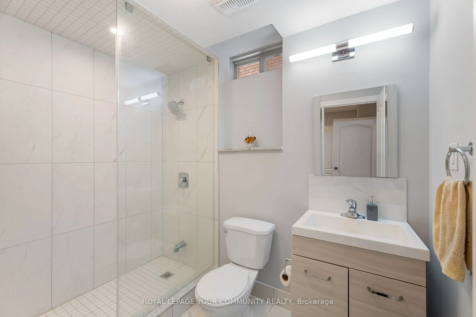
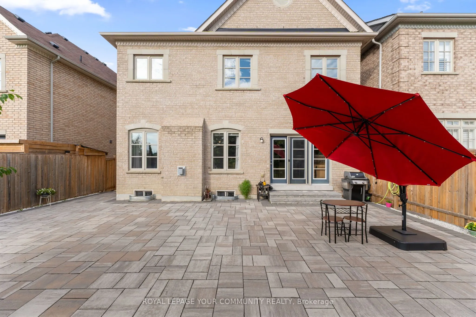
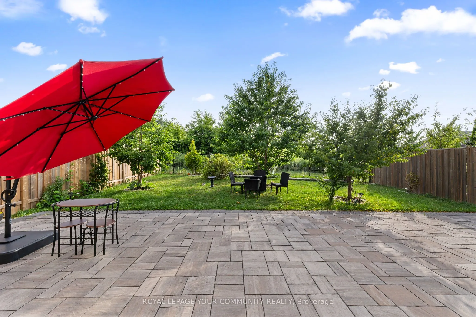
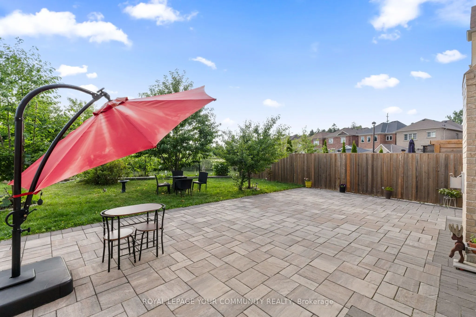
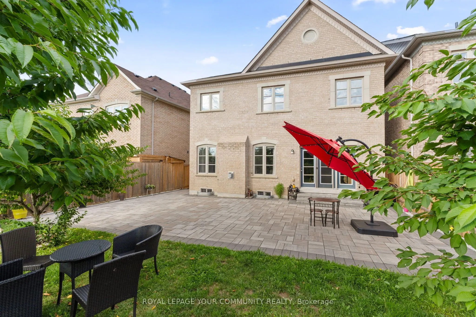
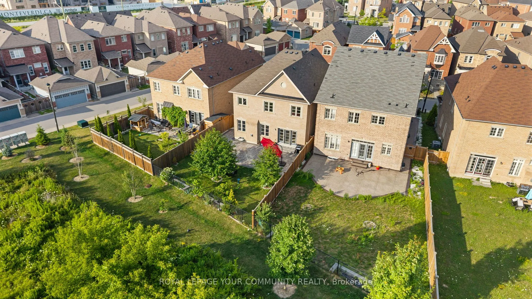
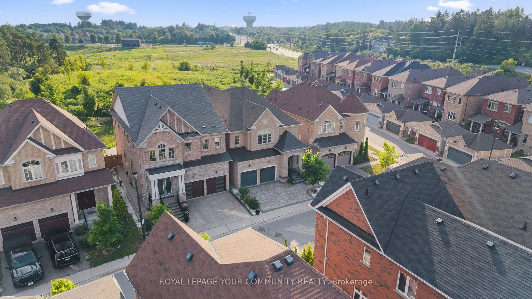
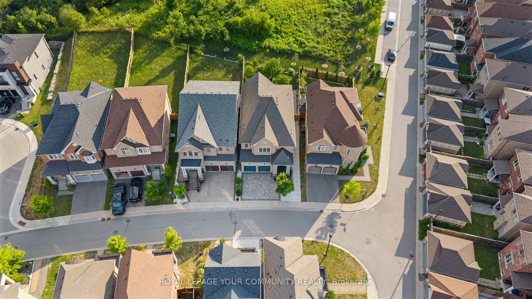
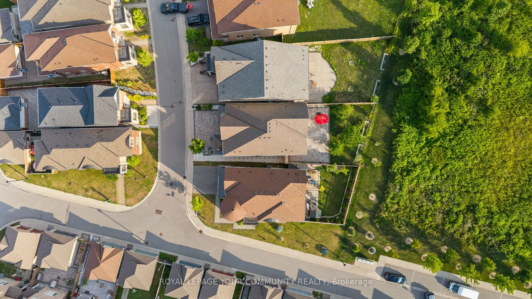
7 Sundew Lane in Richmond Hill's Oak Ridges Lake Wilcox community is a spacious, multi-generational home featuring 4 bedrooms and 5 bathrooms. The property includes a finished basement apartment with 3 bedrooms, ideal for extended family. The main floor is designed for entertaining, offering a walko...ut to a backyard that overlooks a conservation area, providing a serene, forest-like setting. A laundry room located on the second level offers pure convenience, and organization. Additional features include a double garage and a large lot, making it one of the more substantial properties in the Oak Knoll area. This home is perfectly situated minutes to HWY 404, GO Station & Lake Wilcox, Incredible Restaurants; Minami Sushi, Locale Aurora & Grocery Stores; Longo's, Greco's Food Centre & Summerhill Market. Steps To Park, Trails, Community Centres.
Full Property Details
Interior
Bedrooms
4
Bedrooms Plus
3
Total Bedrooms
7
Washrooms
5
Square Footage
3000-3500 sqft
Basement
Apartment,Finished
Heating Source
Gas
Heating Fuel
Forced Air
Air Conditioning
Central Air
Family Room
Yes
Kitchens
1
Kitchens Plus
1
Total Kitchens
2
Fireplace Features
Yes
Bedrooms
4
Bedrooms Plus
3
Total Bedrooms
7
Washrooms
5
Square Footage
3000-3500 sqft
Basement
Apartment,Finished
Heating Source
Gas
Heating Fuel
Forced Air
Air Conditioning
Central Air
Family Room
Yes
Kitchens
1
Kitchens Plus
1
Total Kitchens
2
Fireplace Features
Yes
Exterior
Depth
130.0
Front
30.0
Driveway
Private Double
Lot Size
30 x 130.0 ft
Pool
None
Parking Spaces
2
Total Parking Spaces
4.00
Parking Description
Built-In
Garage Spaces
2
Depth
130.0
Front
30.0
Driveway
Private Double
Lot Size
30 x 130.0 ft
Pool
None
Parking Spaces
2
Total Parking Spaces
4.00
Parking Description
Built-In
Garage Spaces
2
Building Description
Style
2-Storey
Home Type
House
Subtype
Detached
Property Orientation
East
Exterior Finish
Brick,Stone
Sewers
Sewers
Water Supply
Municipal
Possession Date
10/28/2026
Style
2-Storey
Home Type
House
Subtype
Detached
Property Orientation
East
Exterior Finish
Brick,Stone
Sewers
Sewers
Water Supply
Municipal
Possession Date
10/28/2026
Community
Community
Oak Ridges Lake Wilcox
Community
Oak Ridges Lake Wilcox
Taxes & Fees
Taxes
$8,121.85 /yr
Tax Year
2025
Taxes
$8,121.85 /yr
Tax Year
2025
Room Types
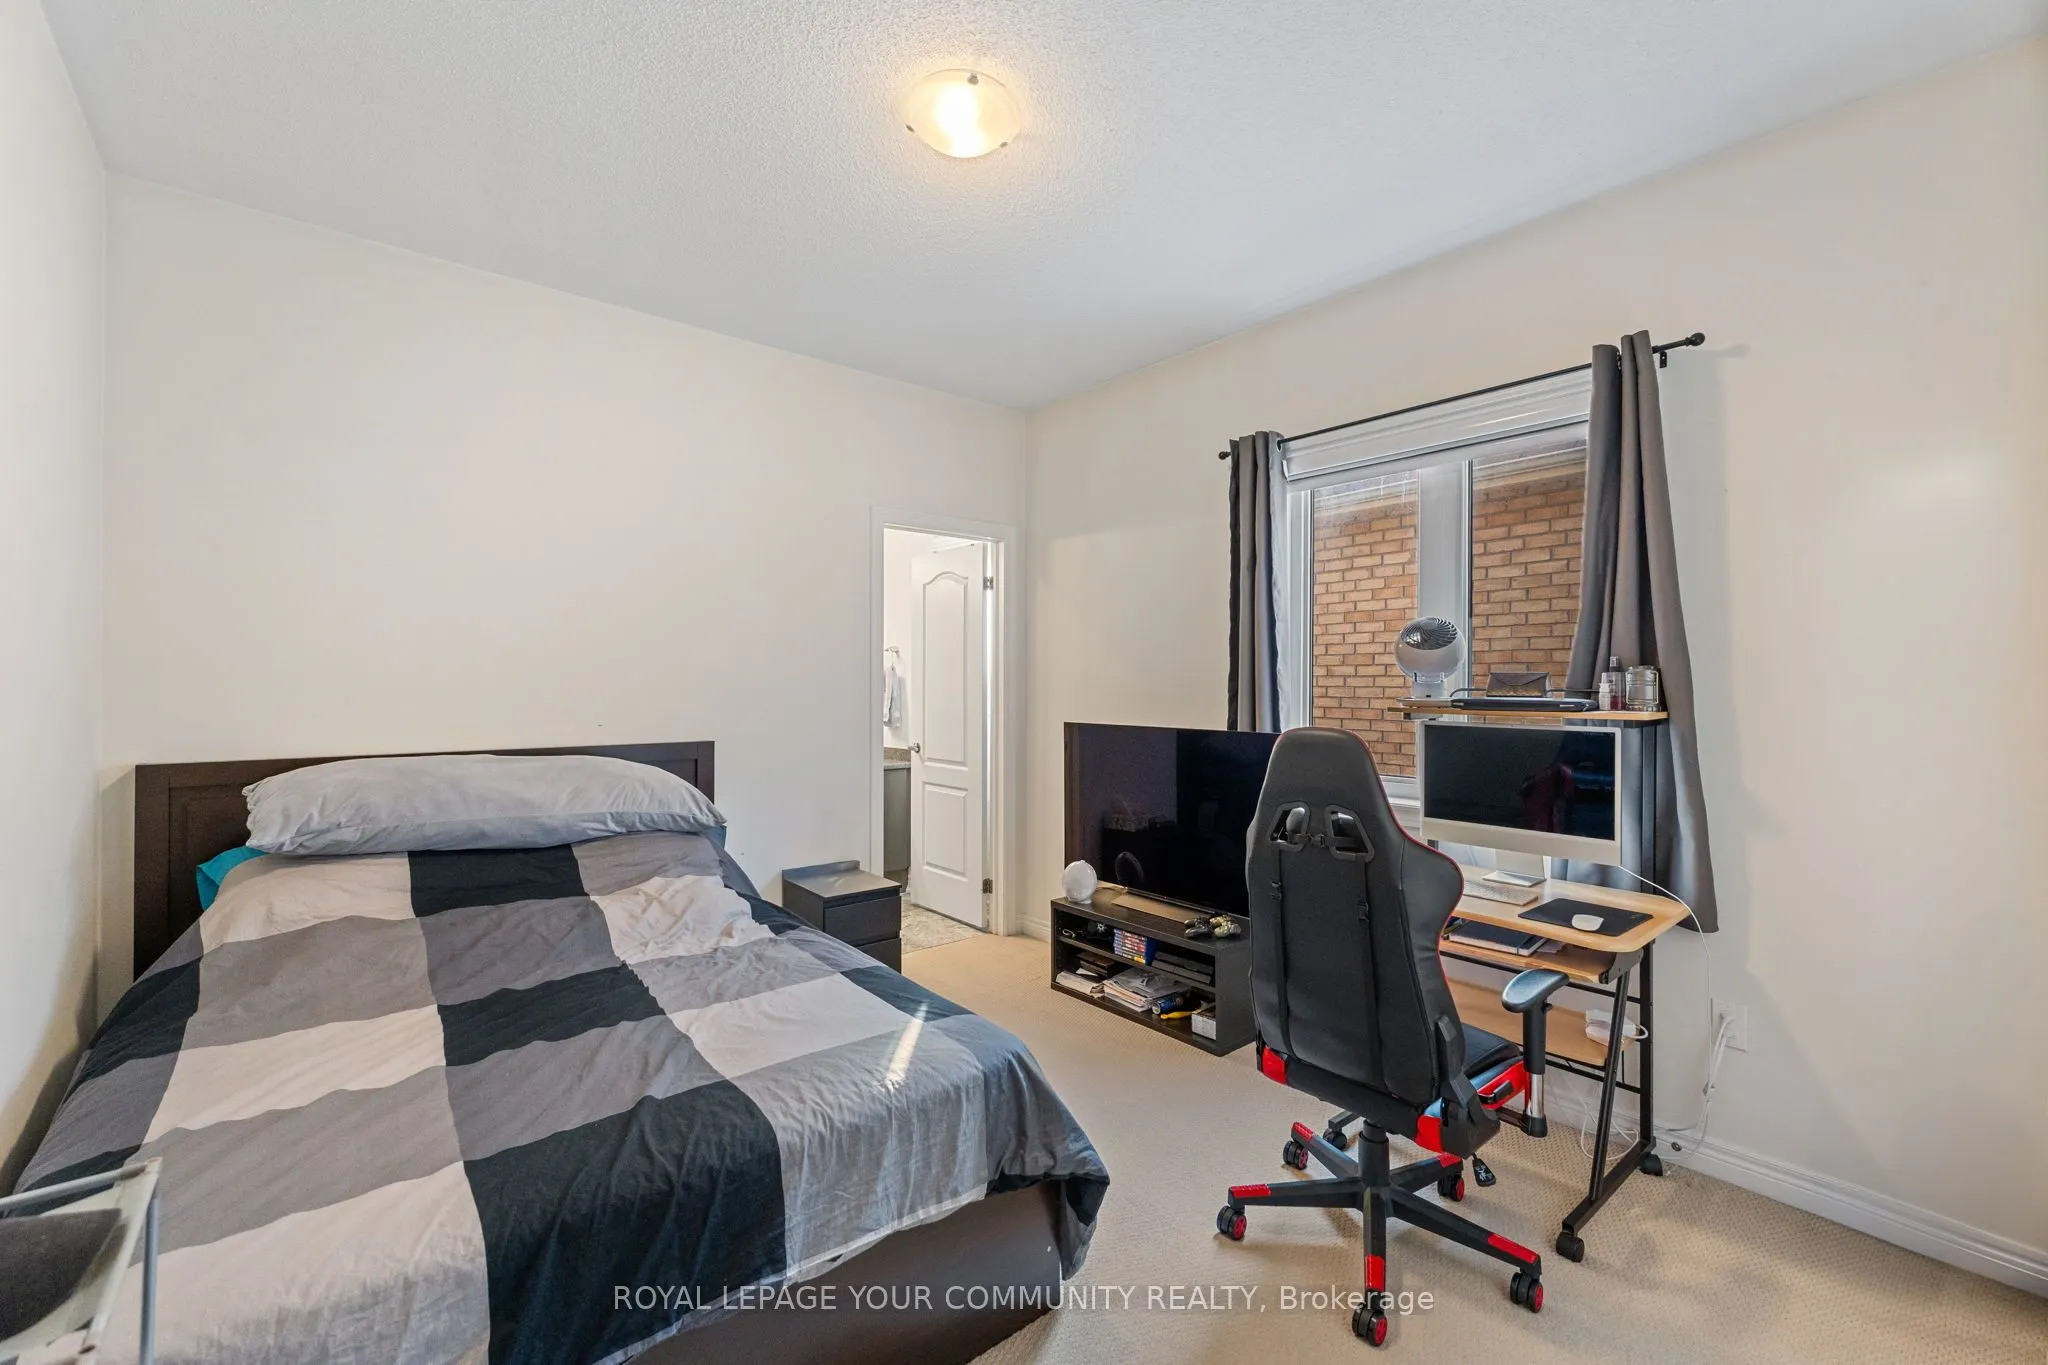
Bedroom 2
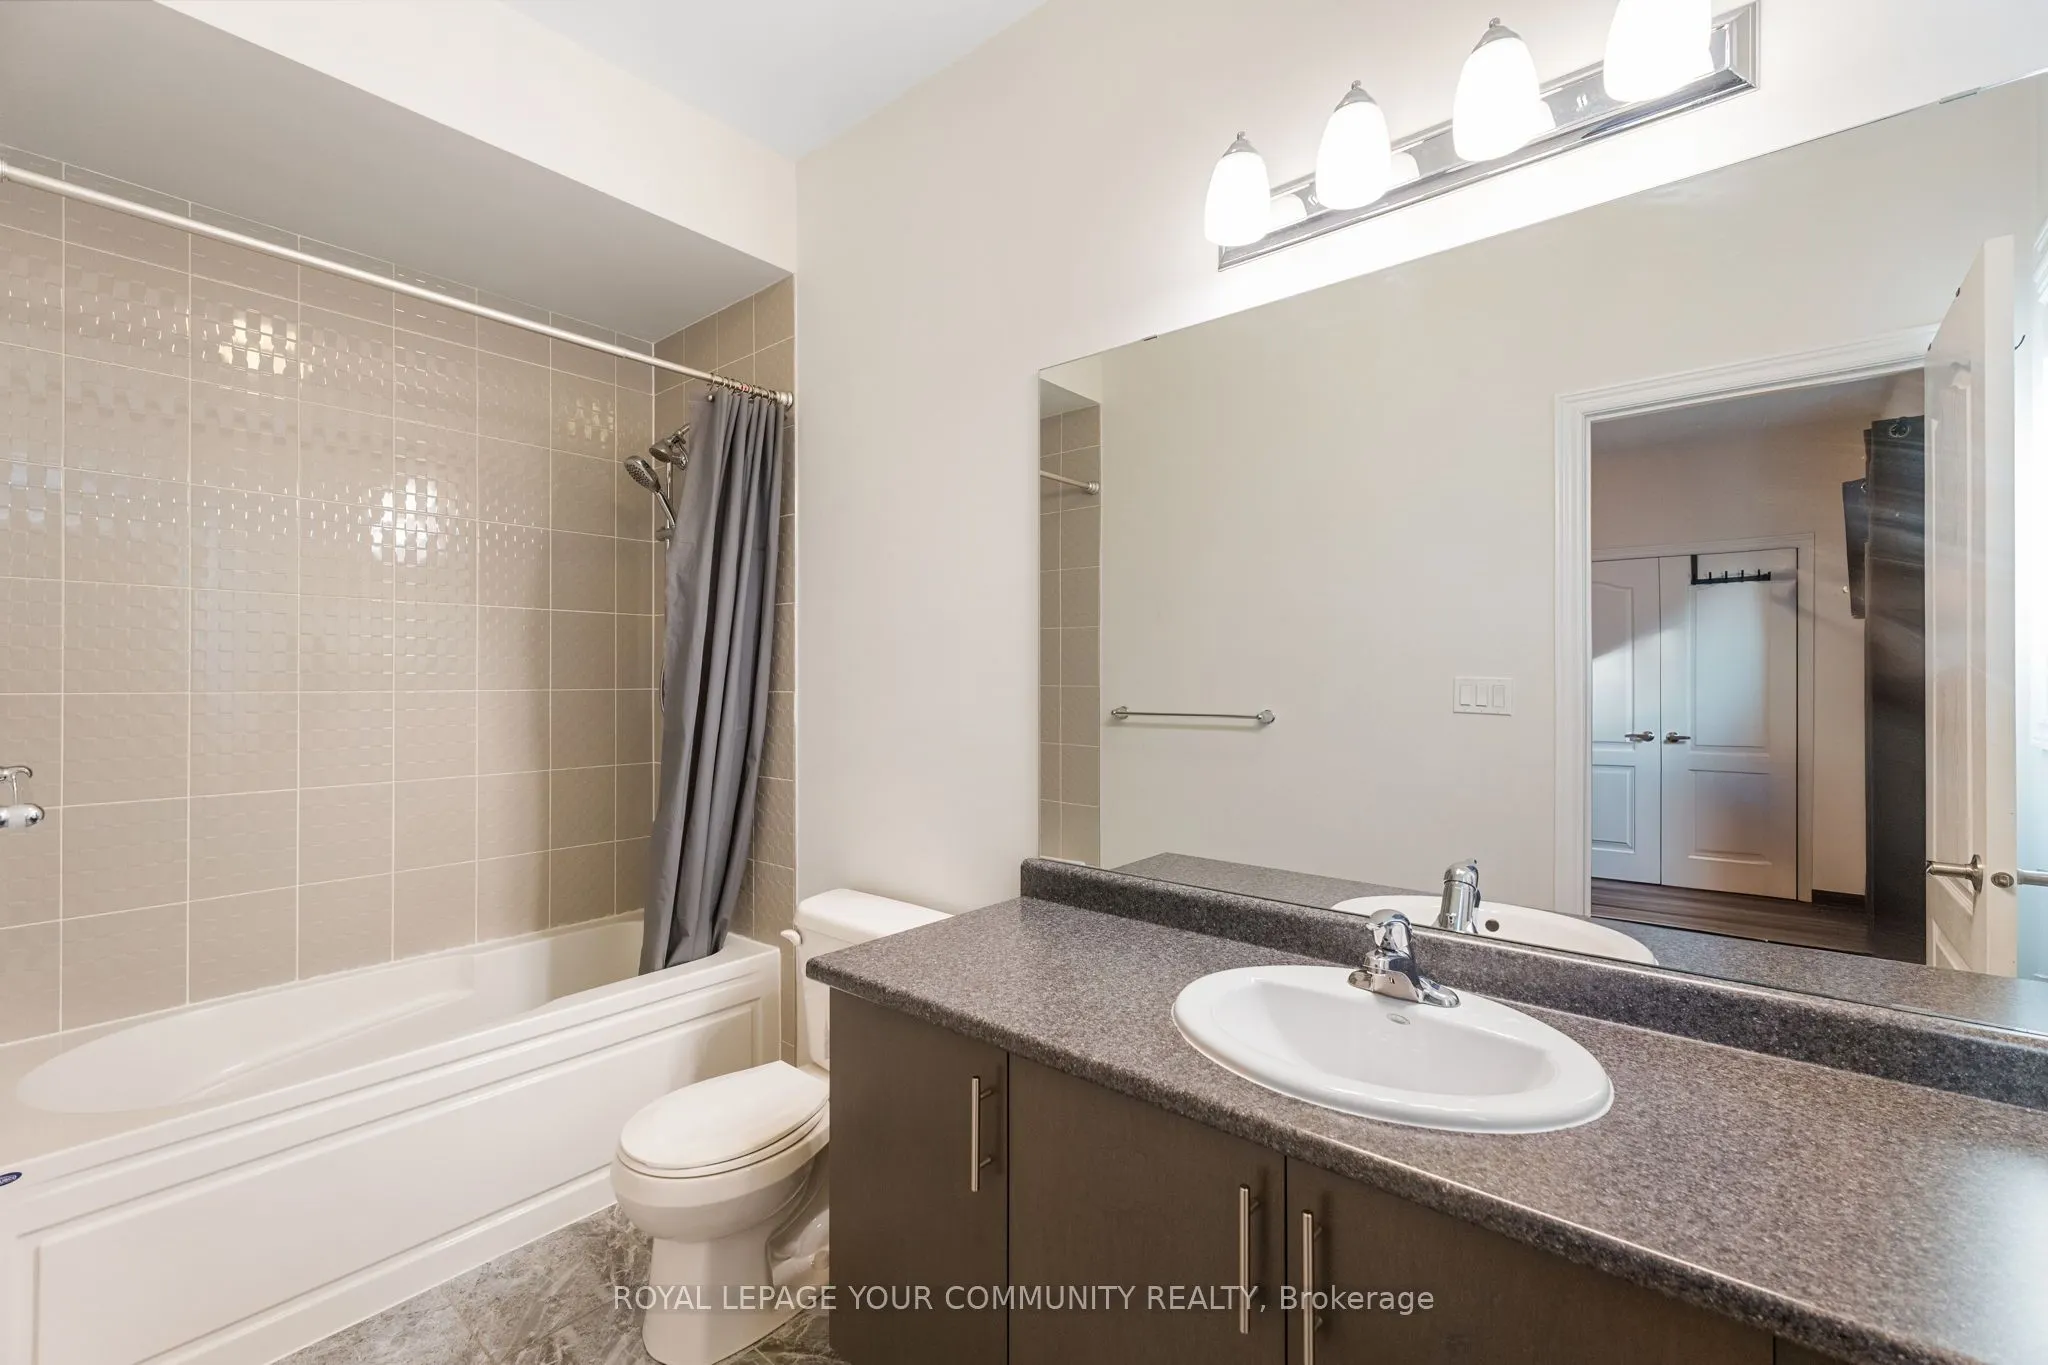
3 Pc Ensuite, Closet, Window
Dimensions 13.98 x 10.89 feet
152.24 sqft
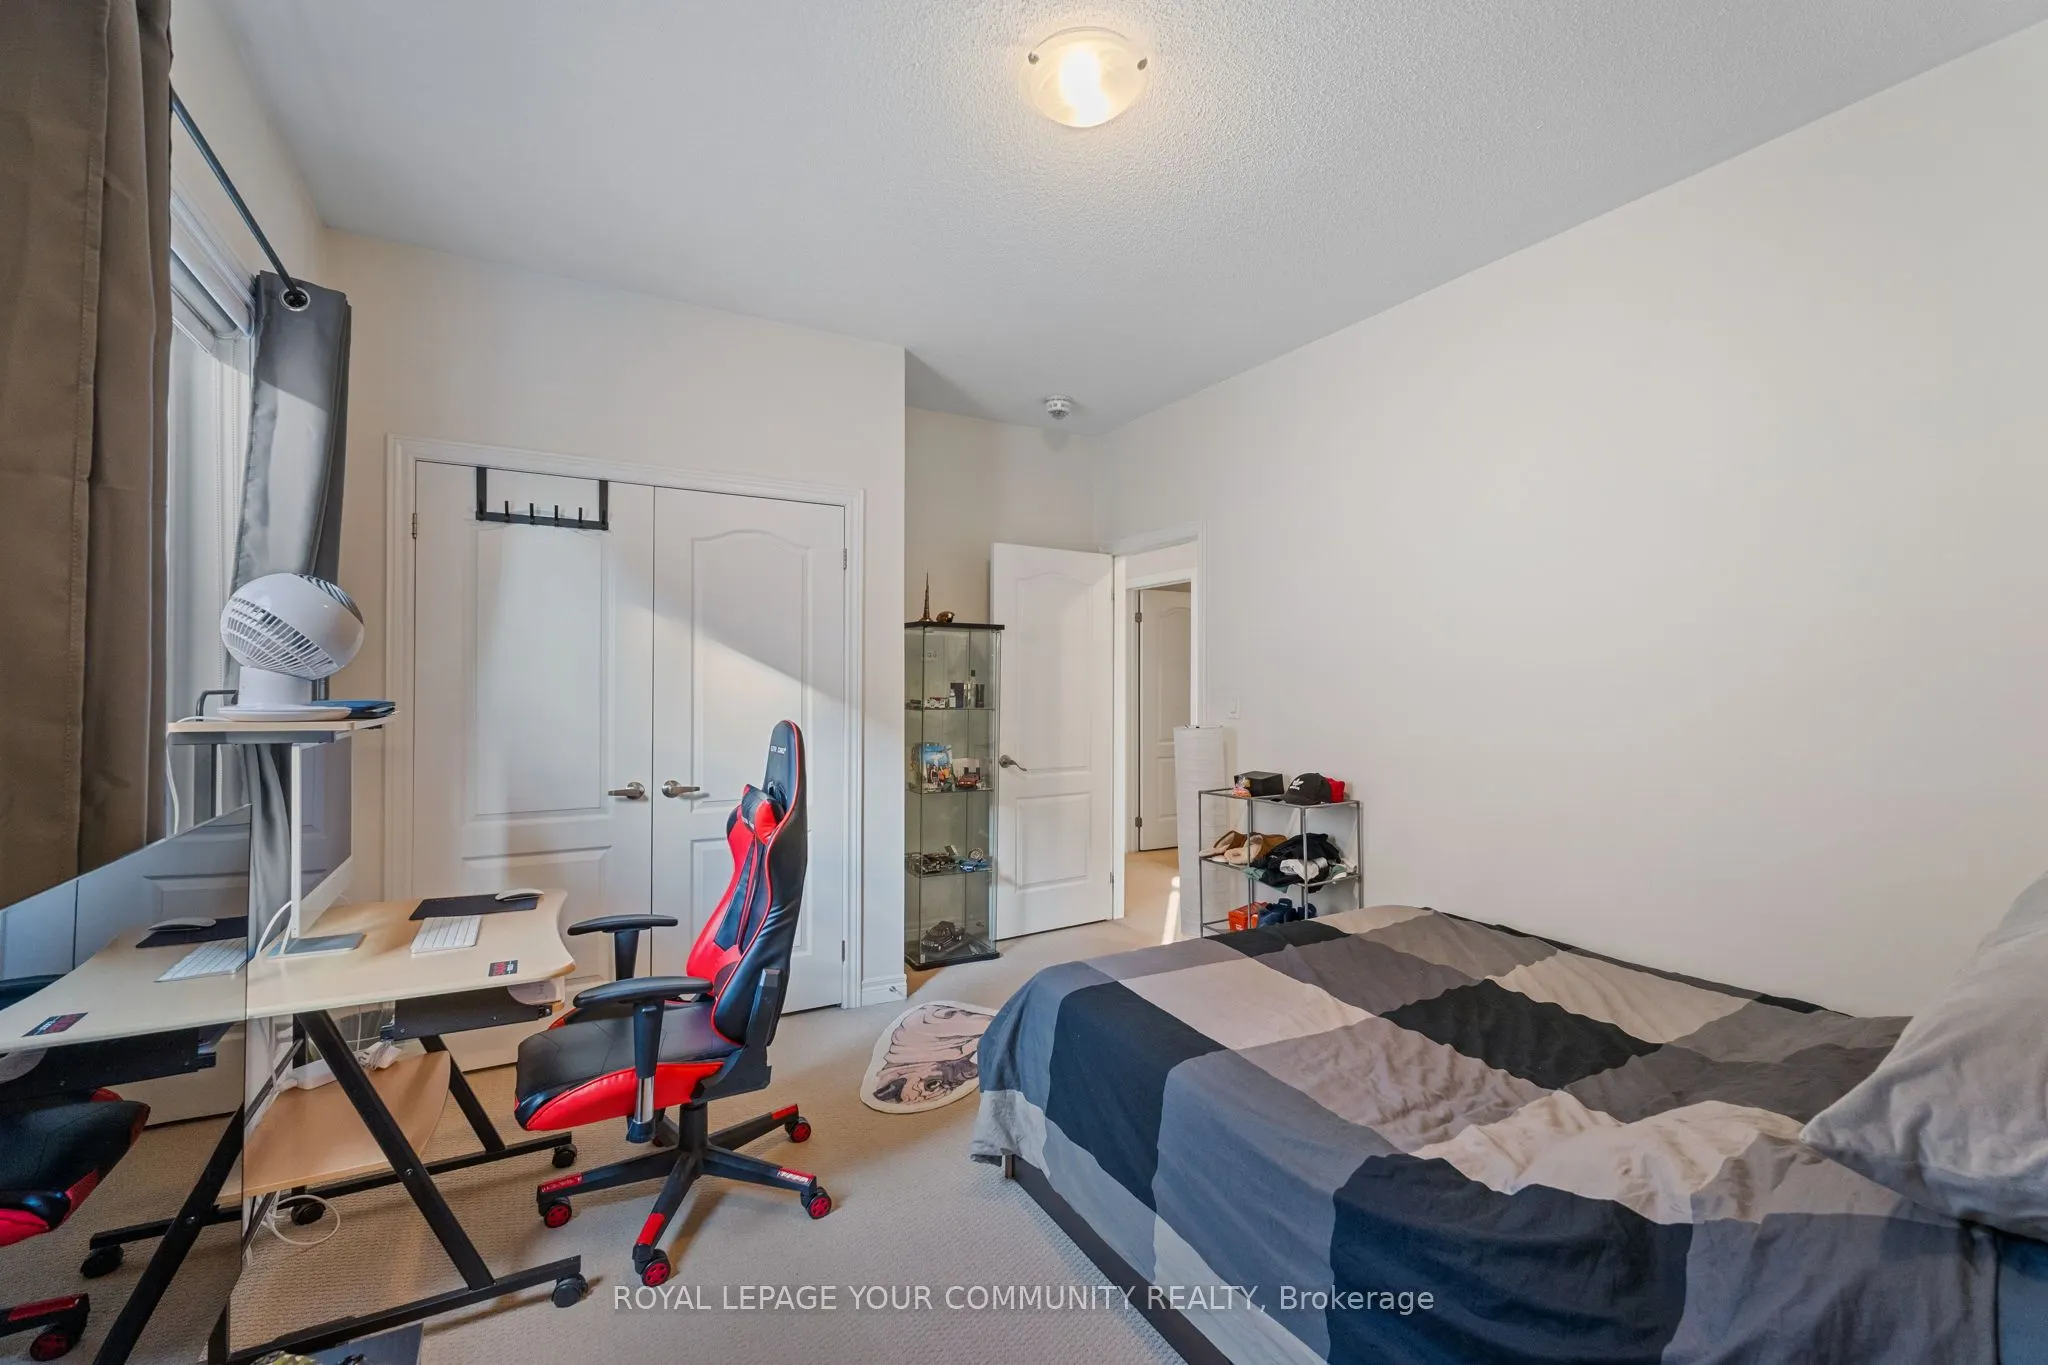
Bedroom 3
Broadloom, Closet, Window
Dimensions 15.78 x 12.04 feet
189.99 sqft
Bedroom 4
Broadloom, Closet, Window
Dimensions 11.58 x 10.99 feet
127.26 sqft
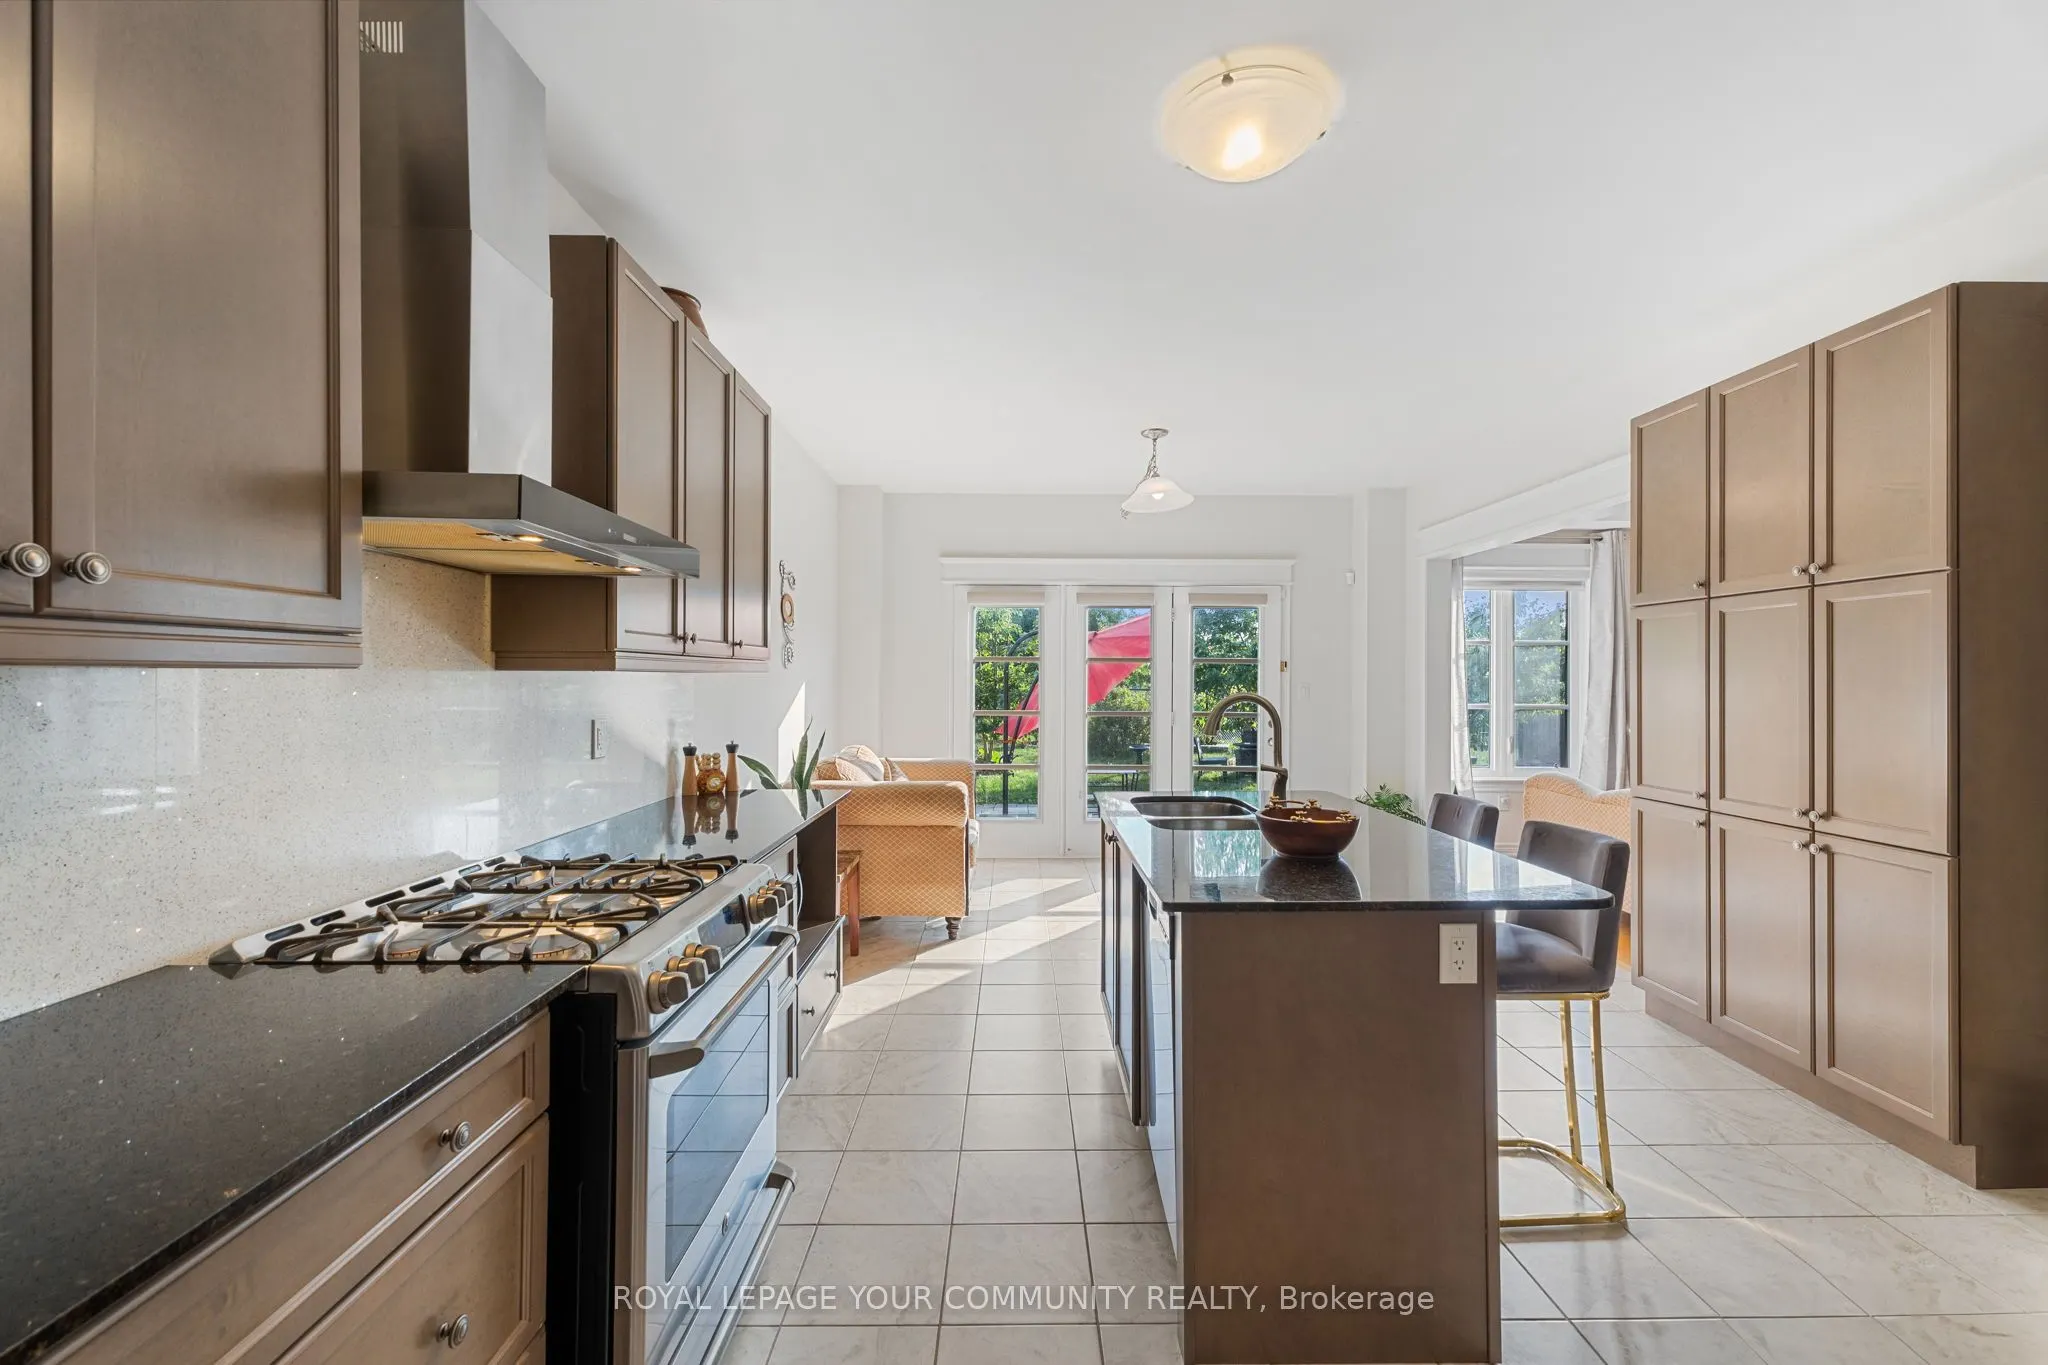
Breakfast
Ceramic Floor, W/O To Patio, Overlook Greenbelt
Dimensions 9.97 x 13.58 feet
135.39 sqft
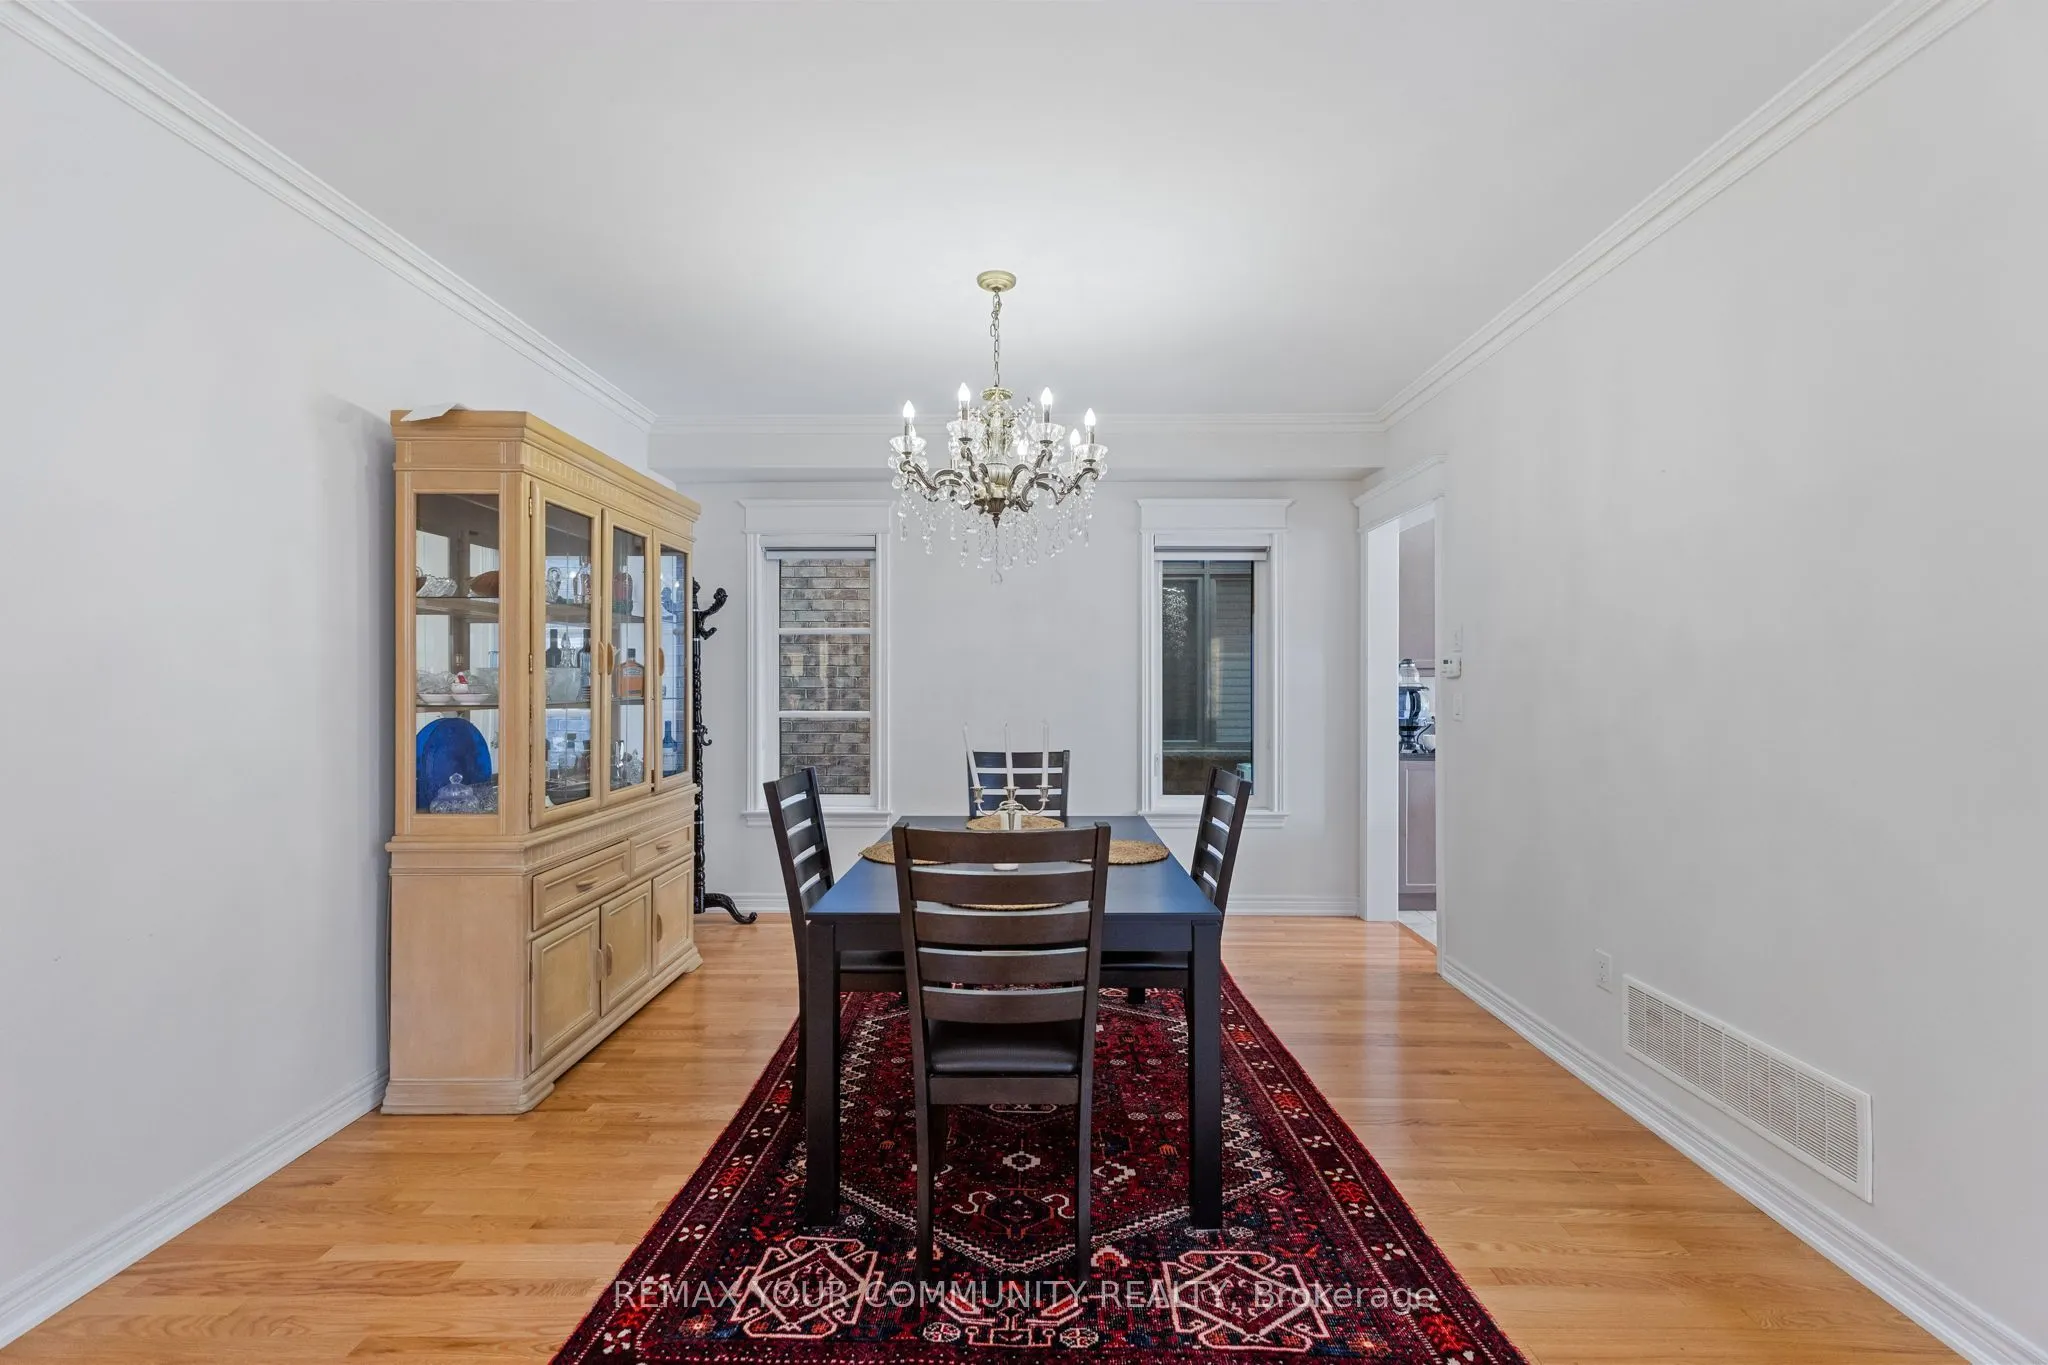
Dining Room
Hardwood Floor, Window, Open Concept
Dimensions 12.99 x 12.99 feet
168.74 sqft
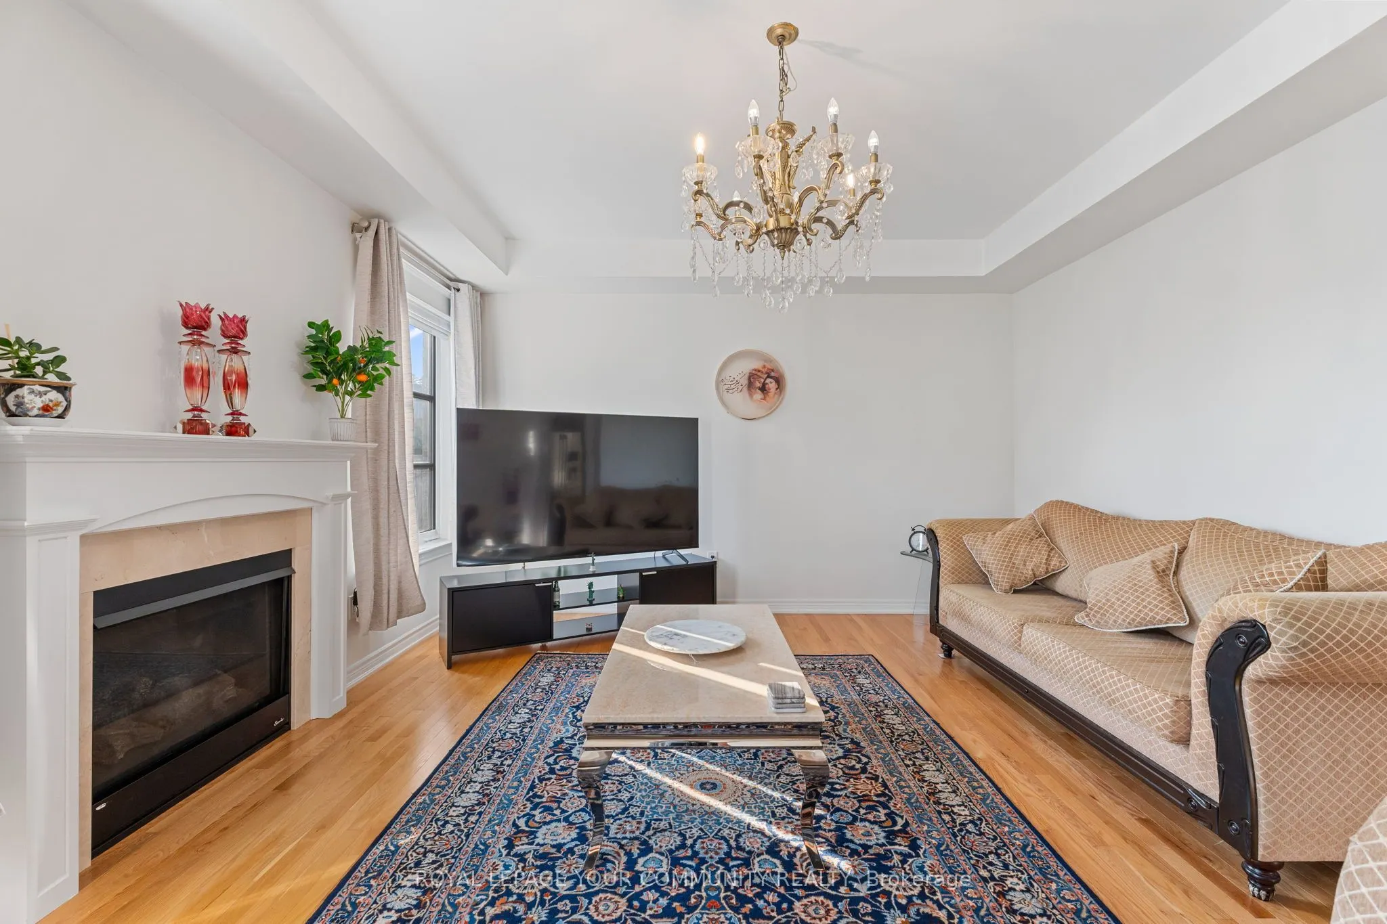
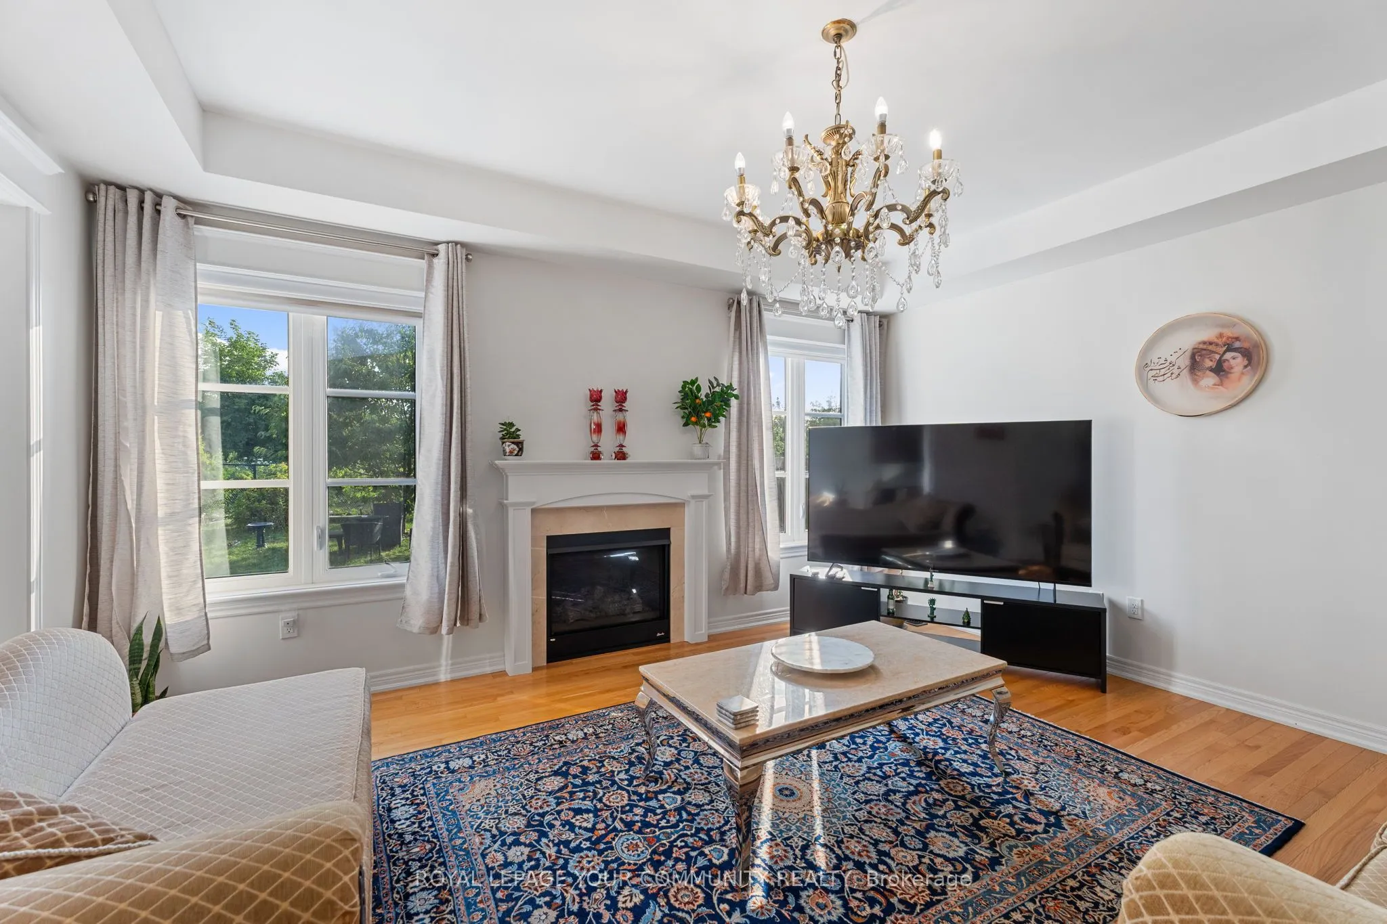
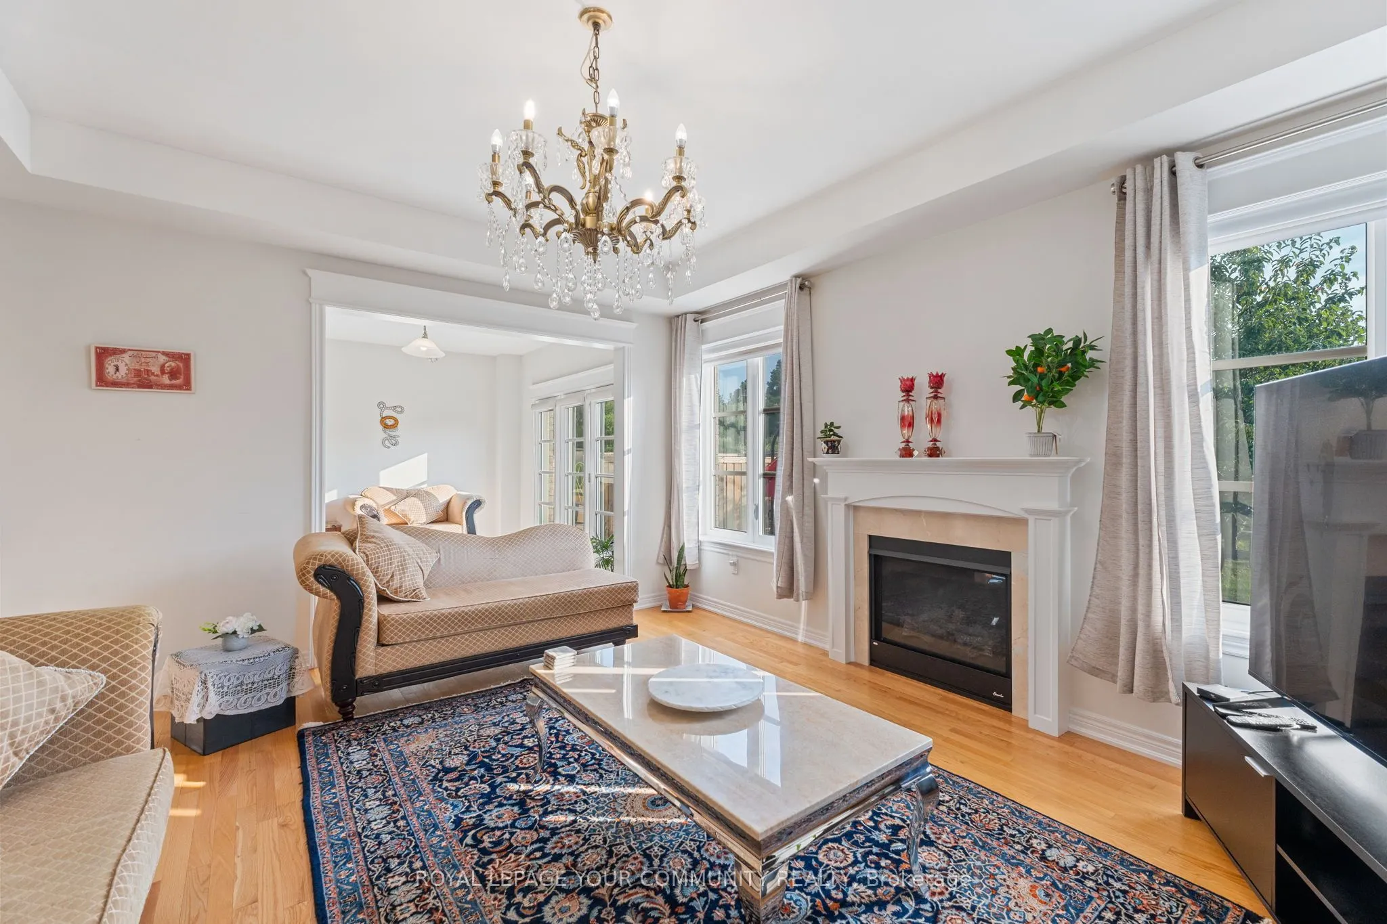
Family Room
Hardwood Floor, Fireplace, Overlook Greenbelt
Dimensions 13.98 x 17.98 feet
251.36 sqft
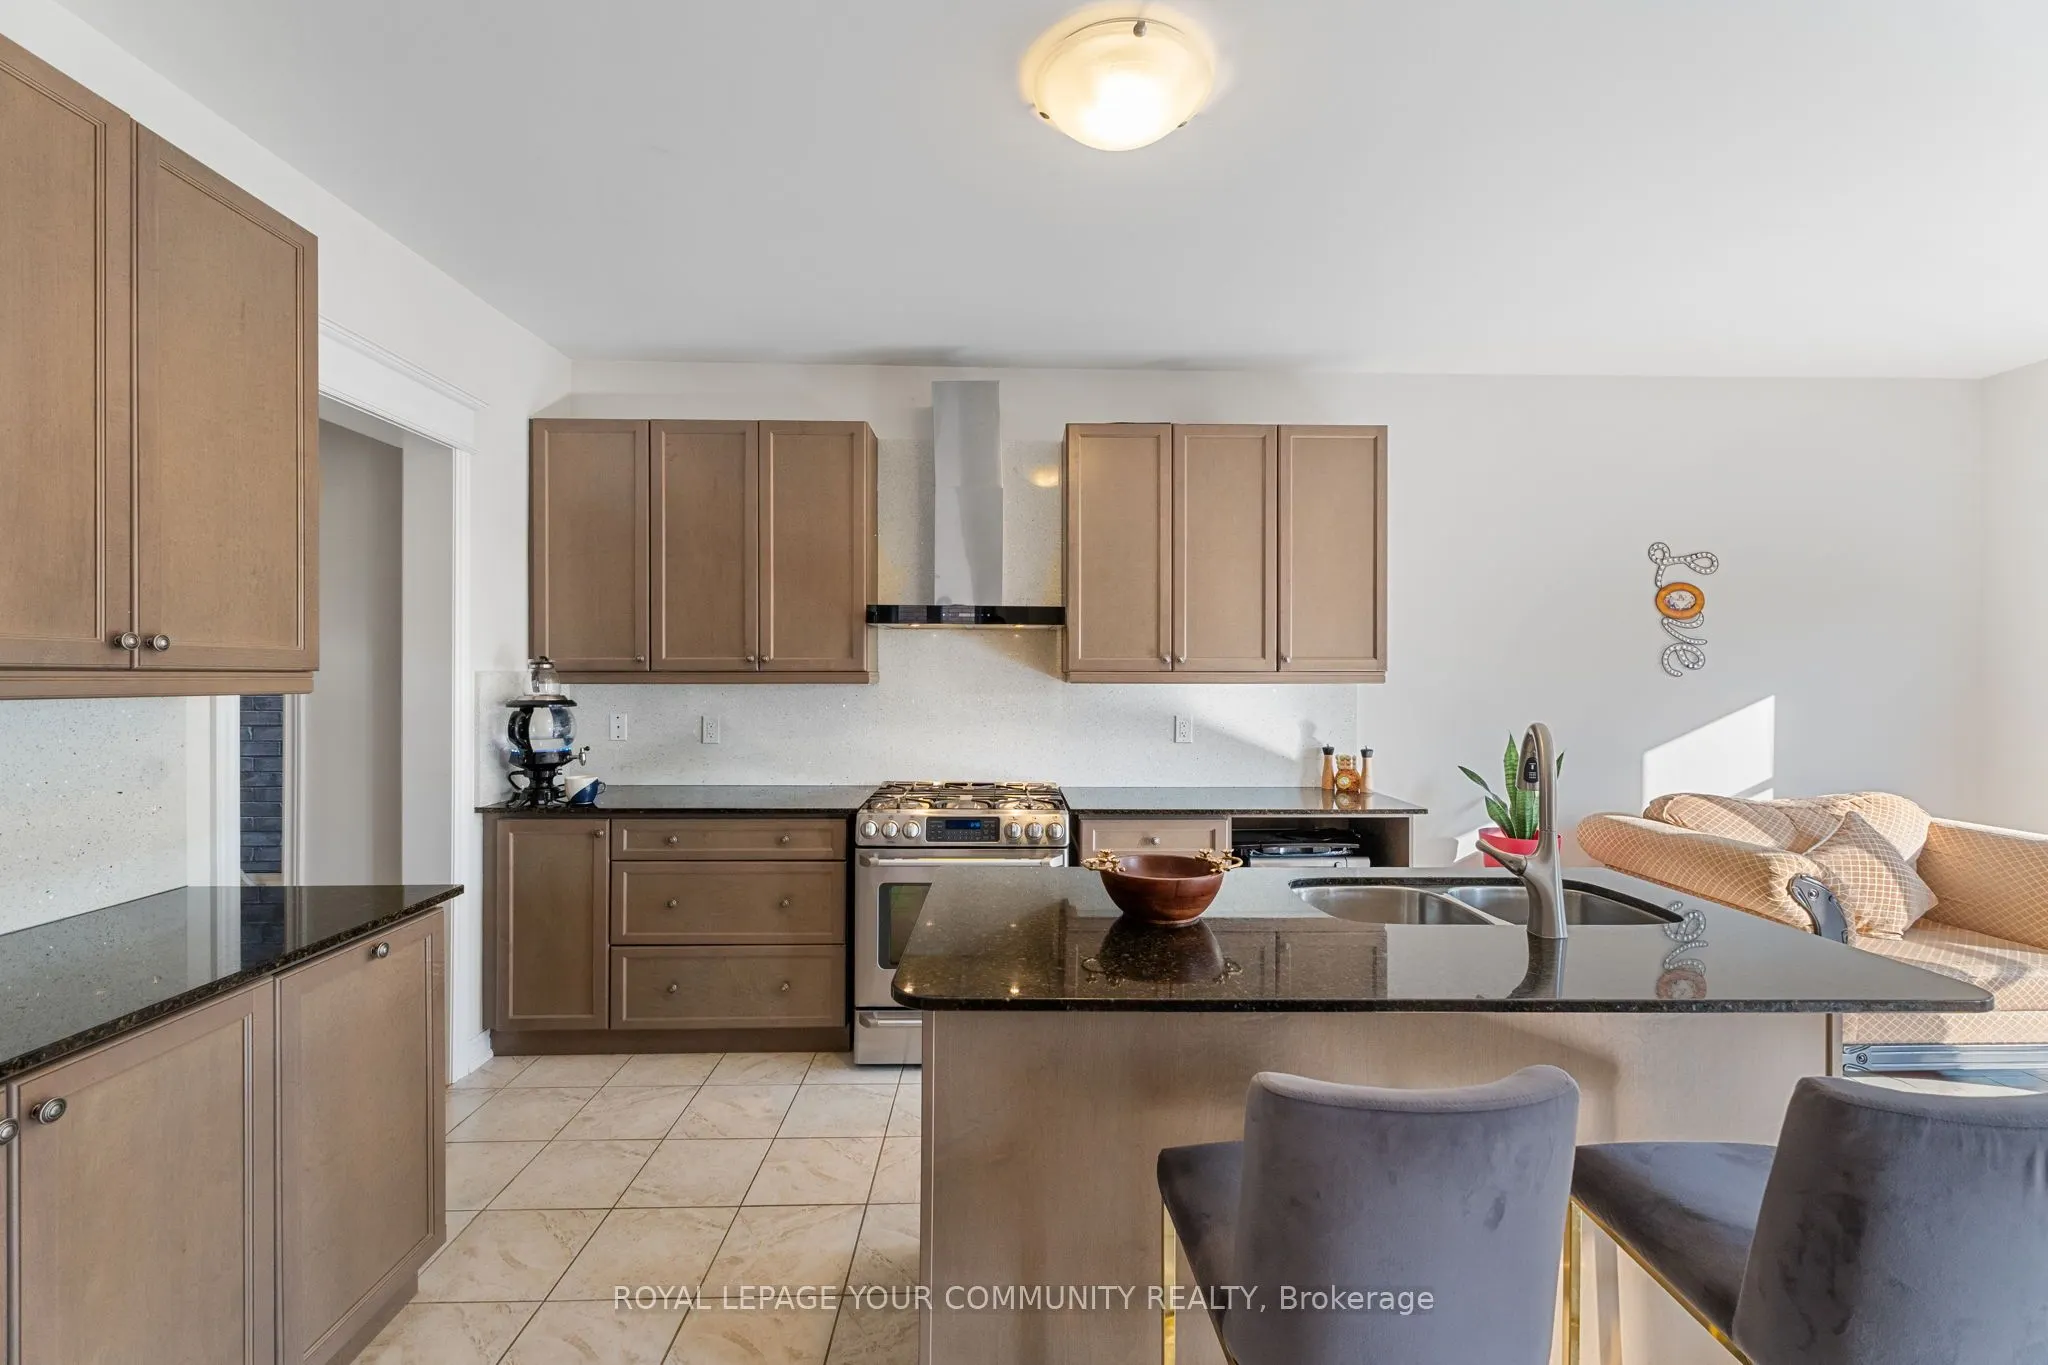
Kitchen
Ceramic Floor
Dimensions - feet
0 sqft
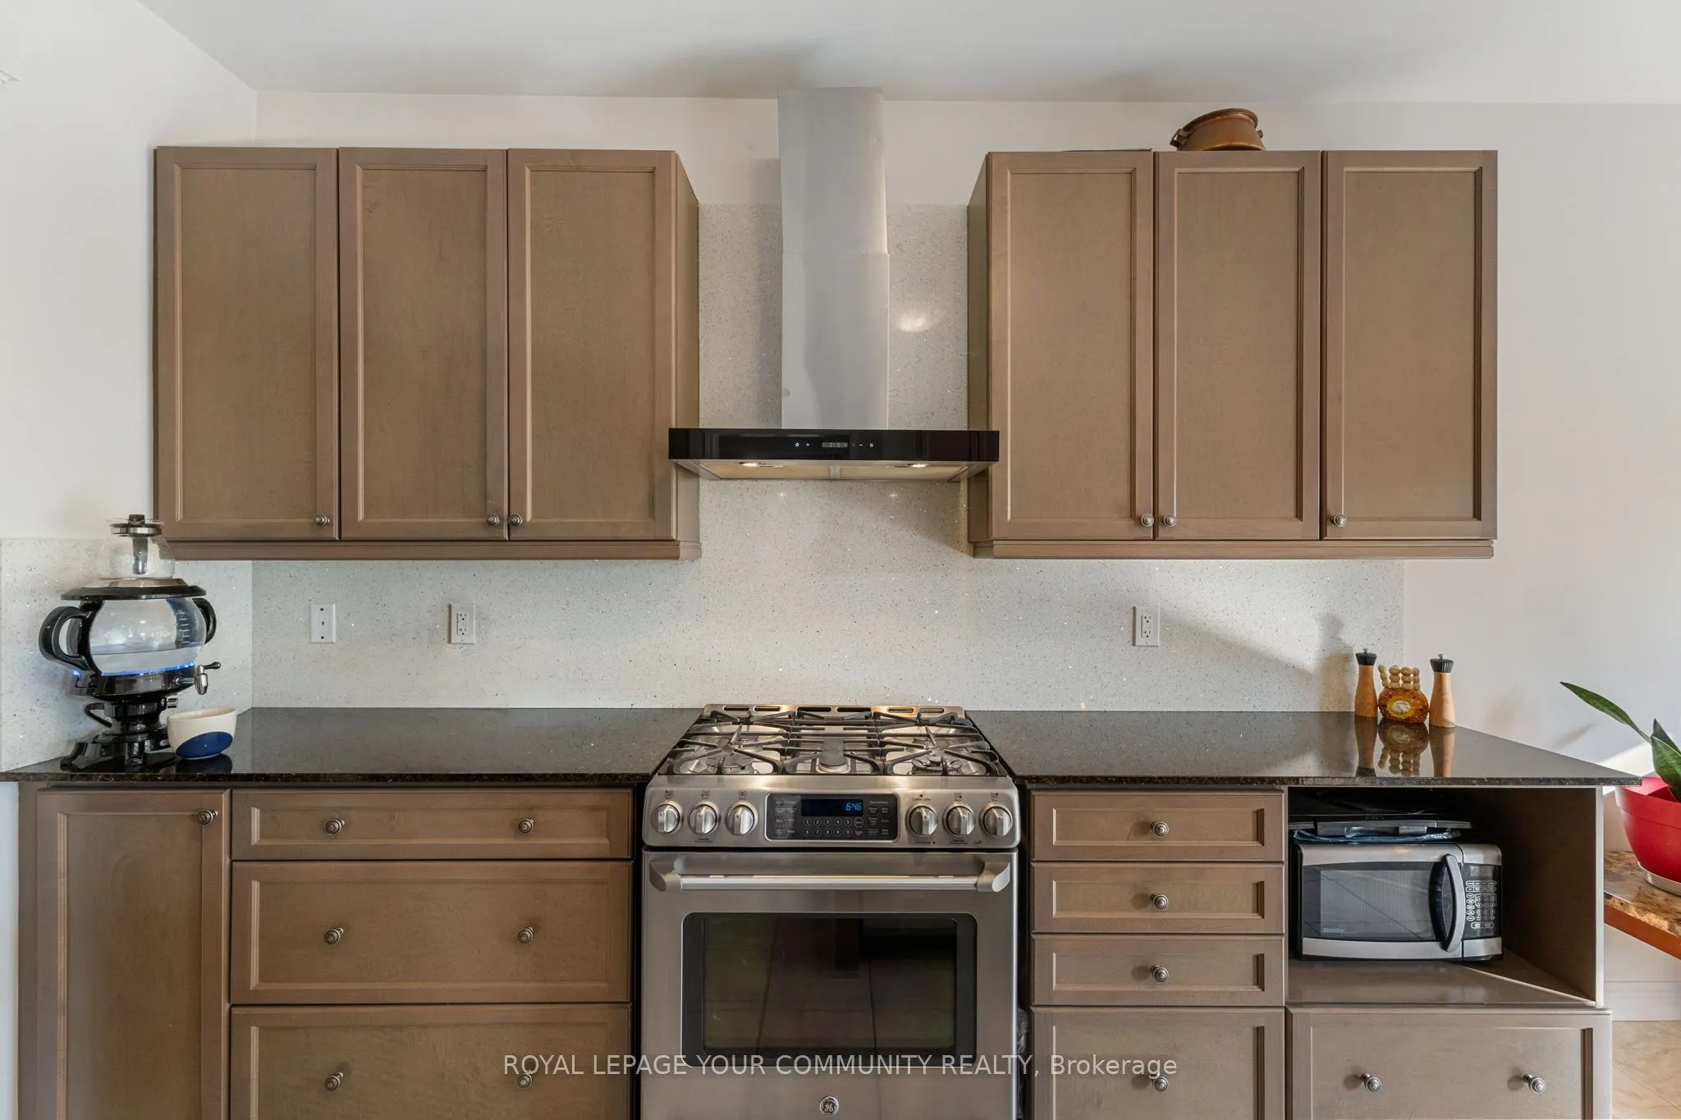
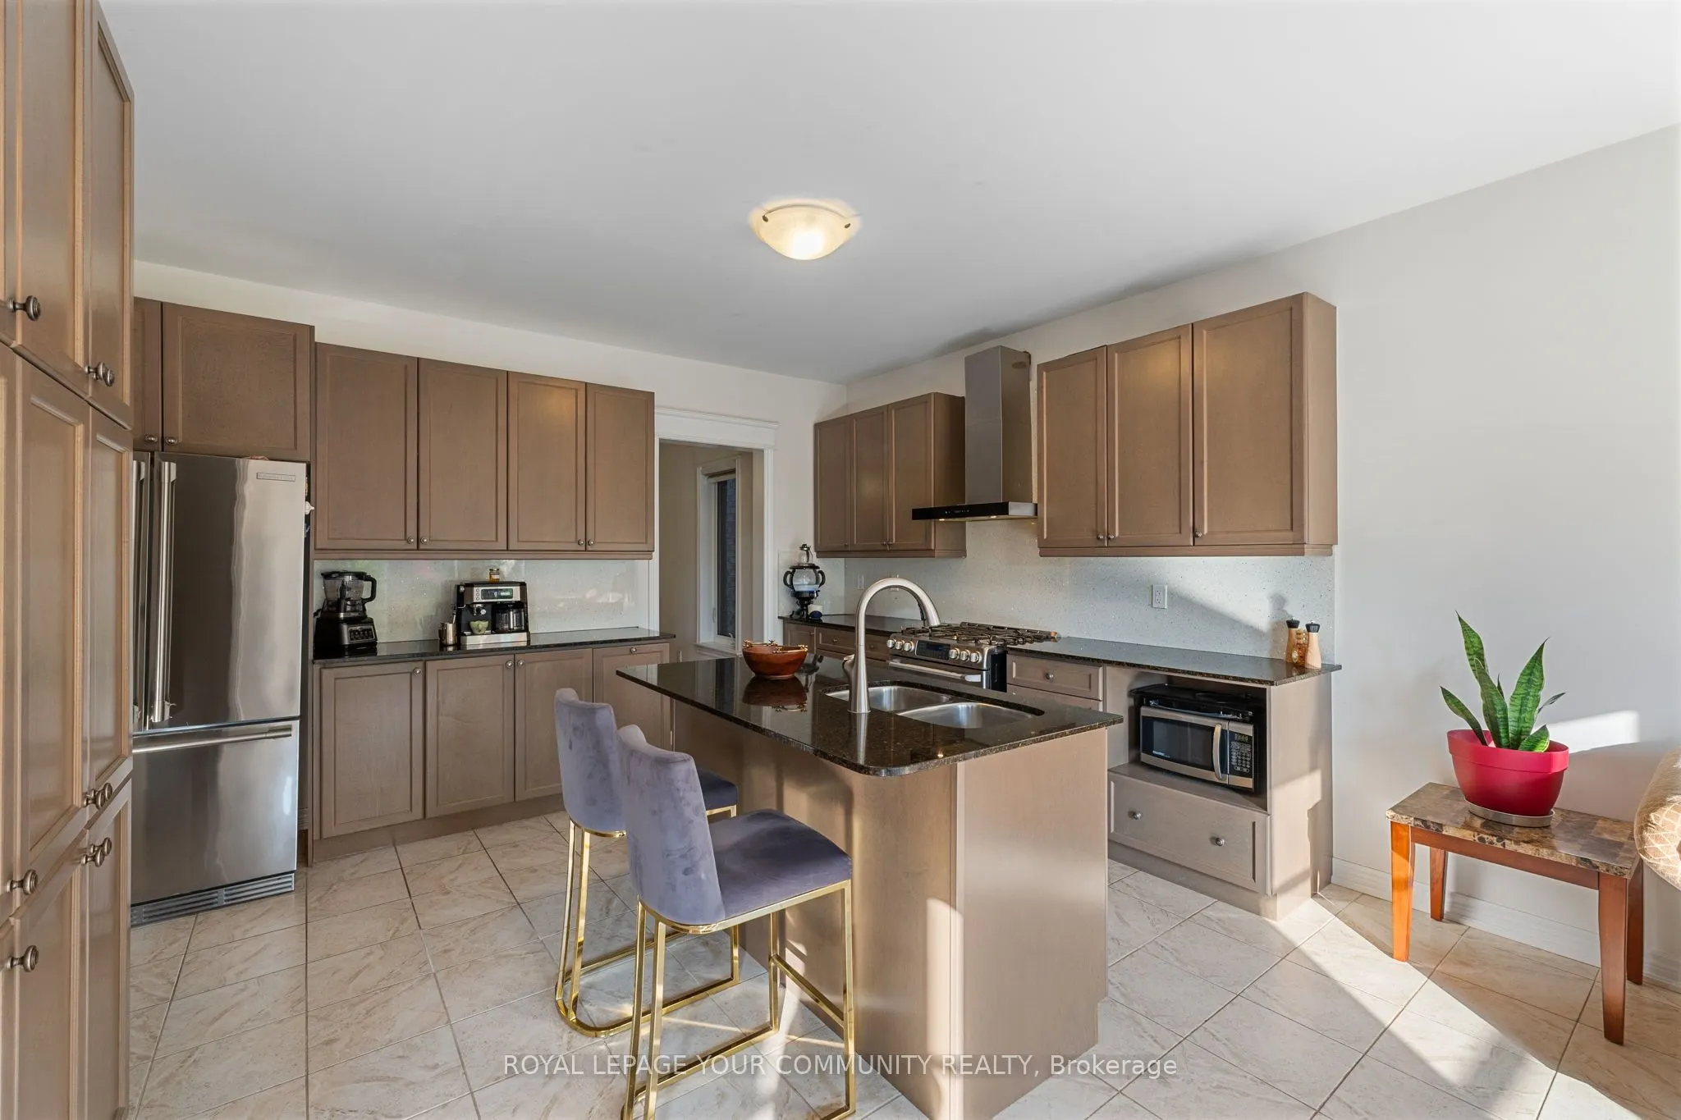
Kitchen
Ceramic Floor, Backsplash, Stainless Steel Appl
Dimensions 11.38 x 14.6 feet
166.15 sqft
Living Room
Ceramic Floor, Electric Fireplace
Dimensions - feet
0 sqft
Living Room
Hardwood Floor, Window, Open Concept
Dimensions 16.17 x 14.99 feet
242.39 sqft
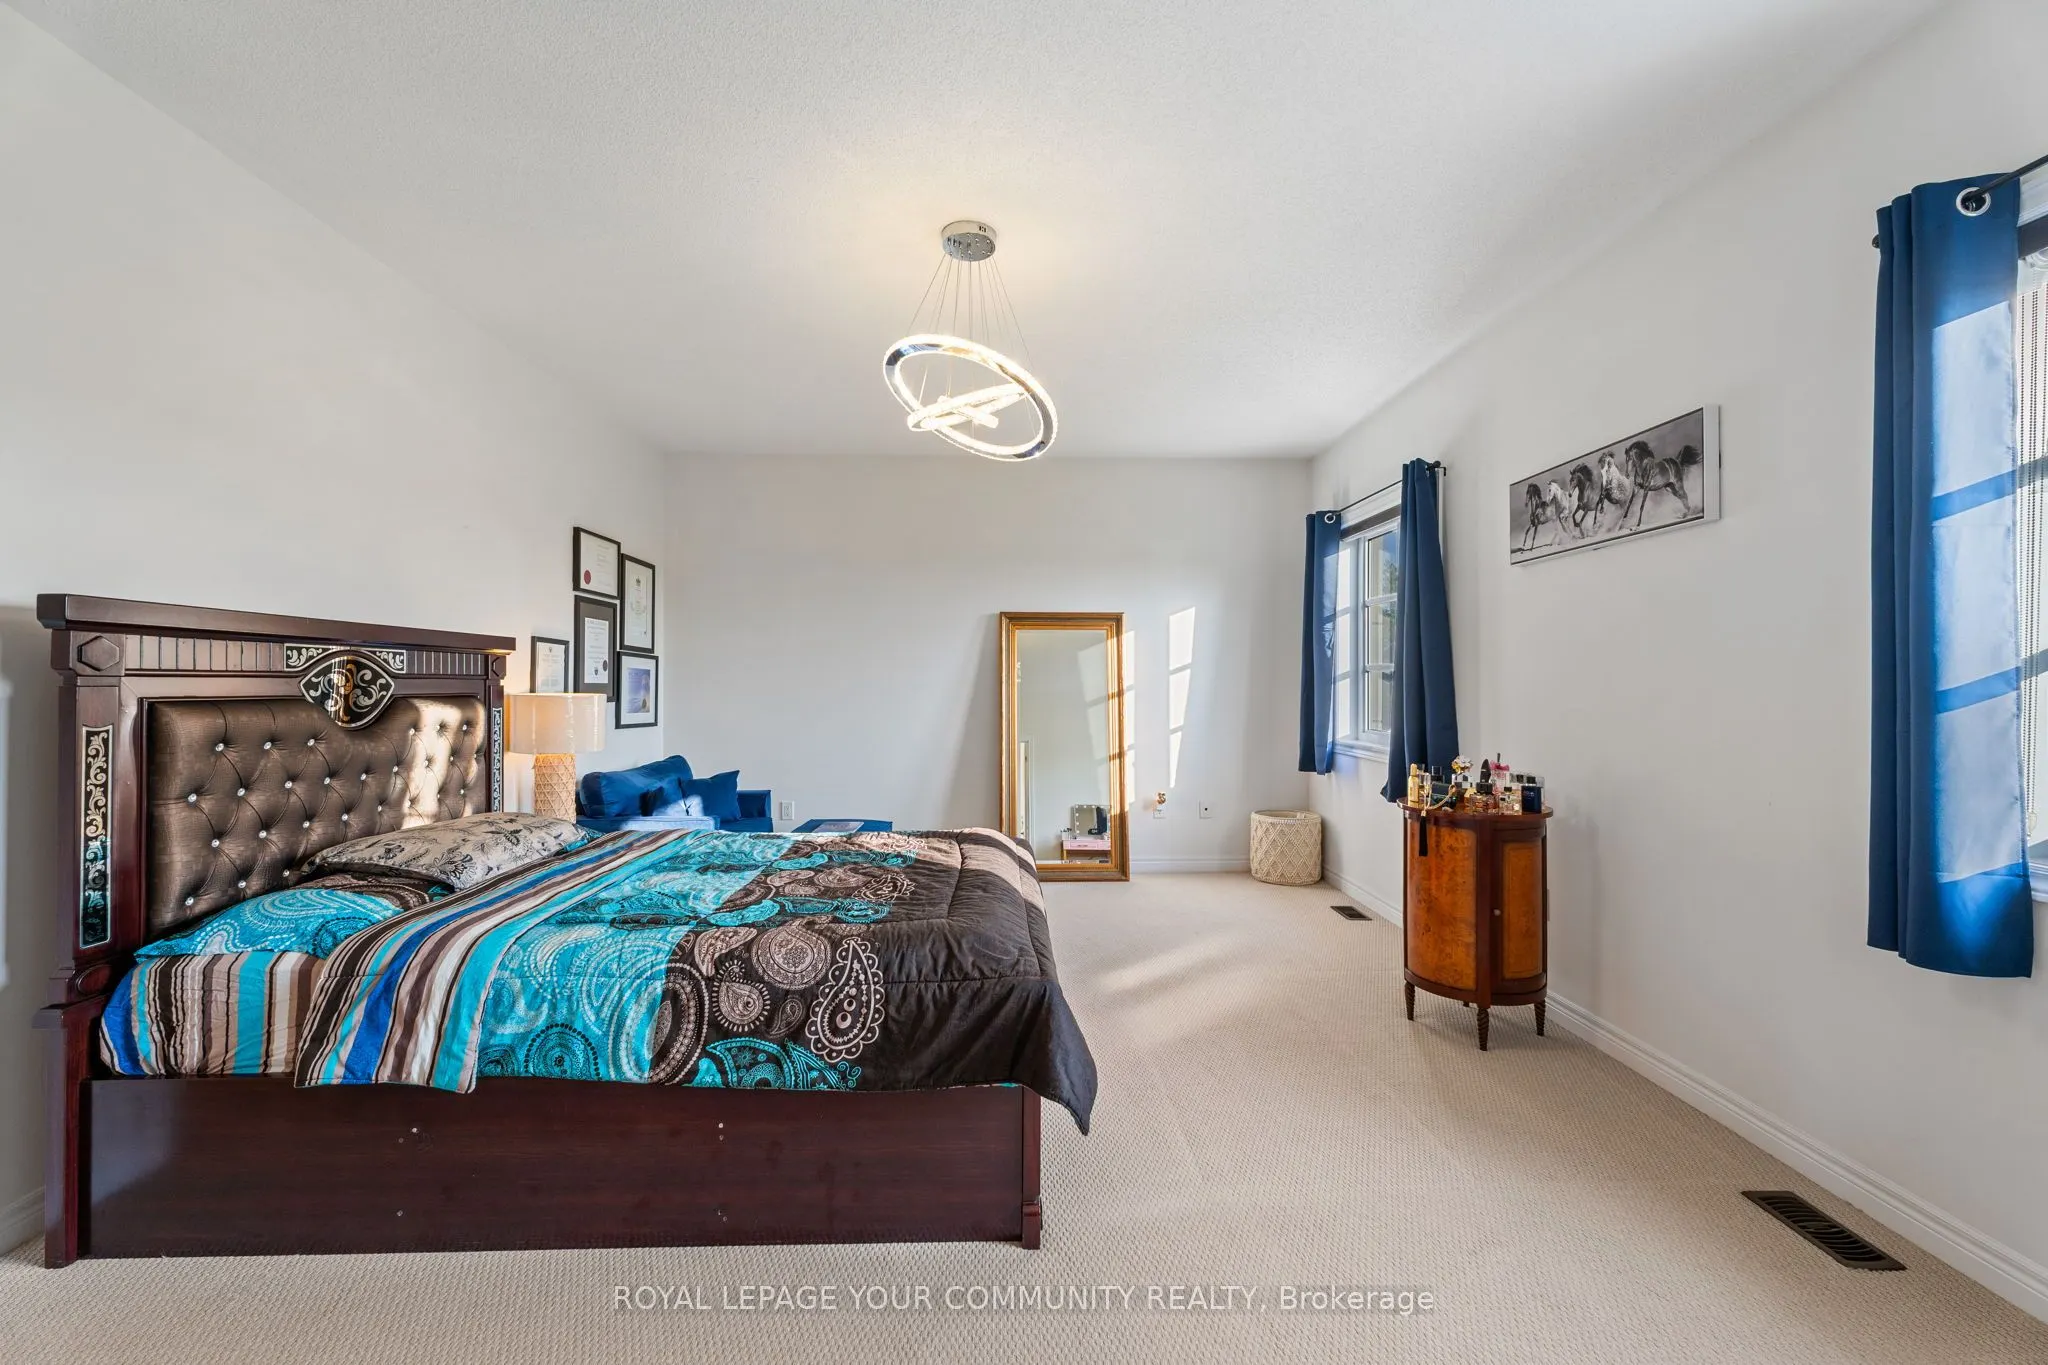
Primary Bedroom
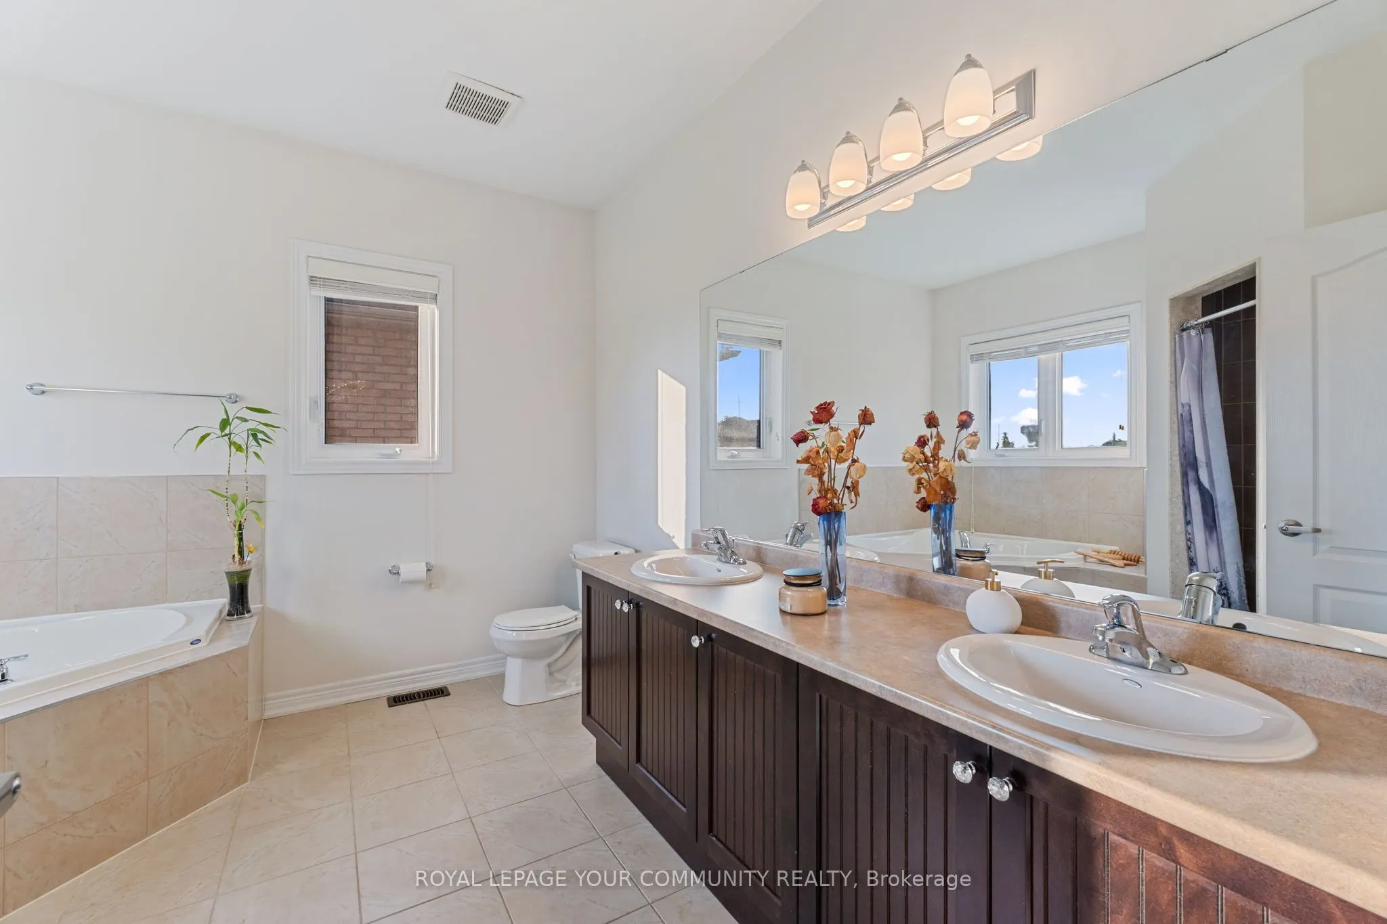
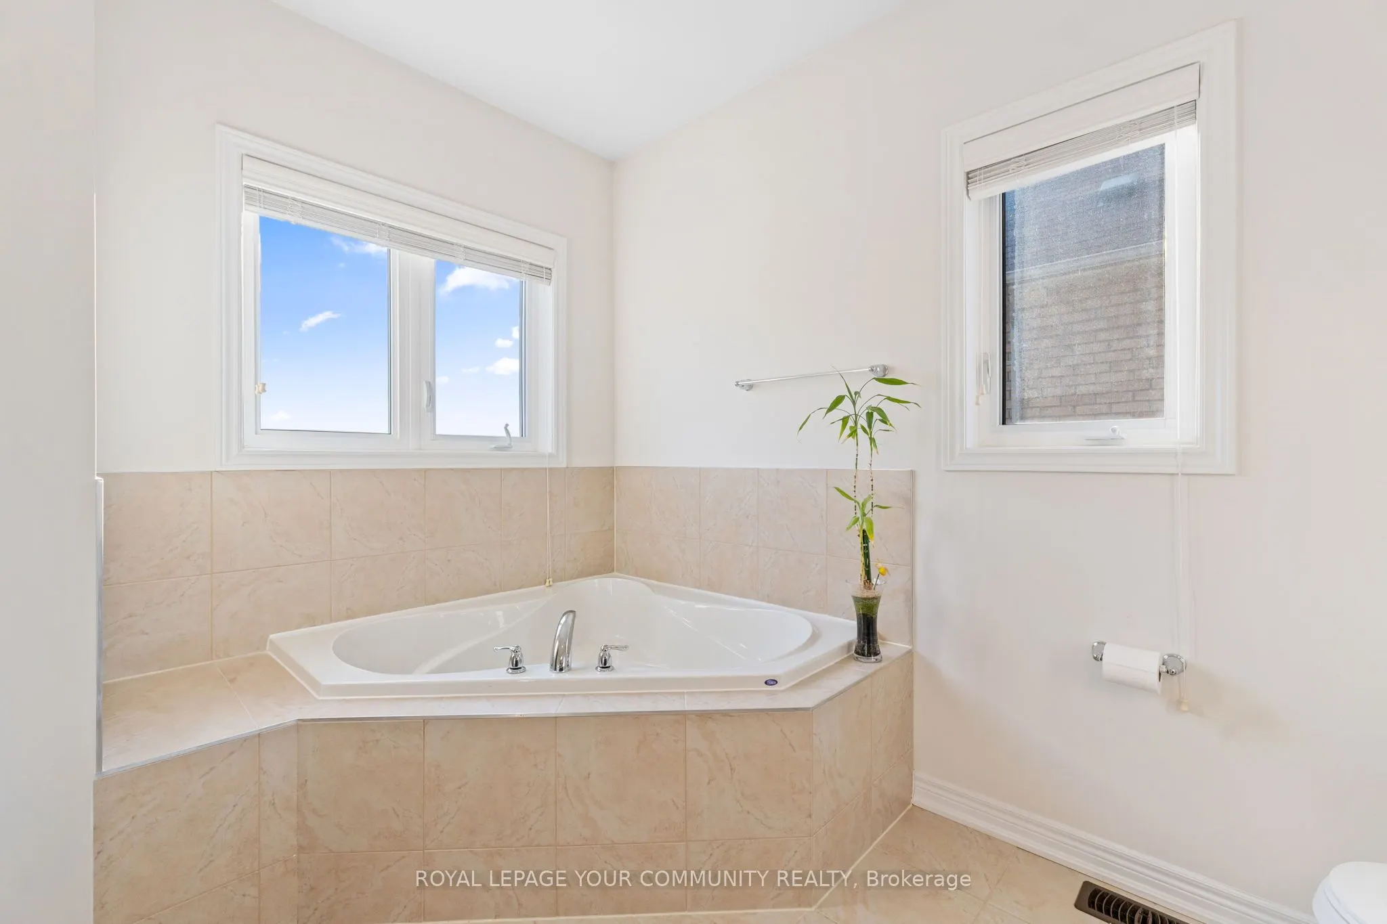
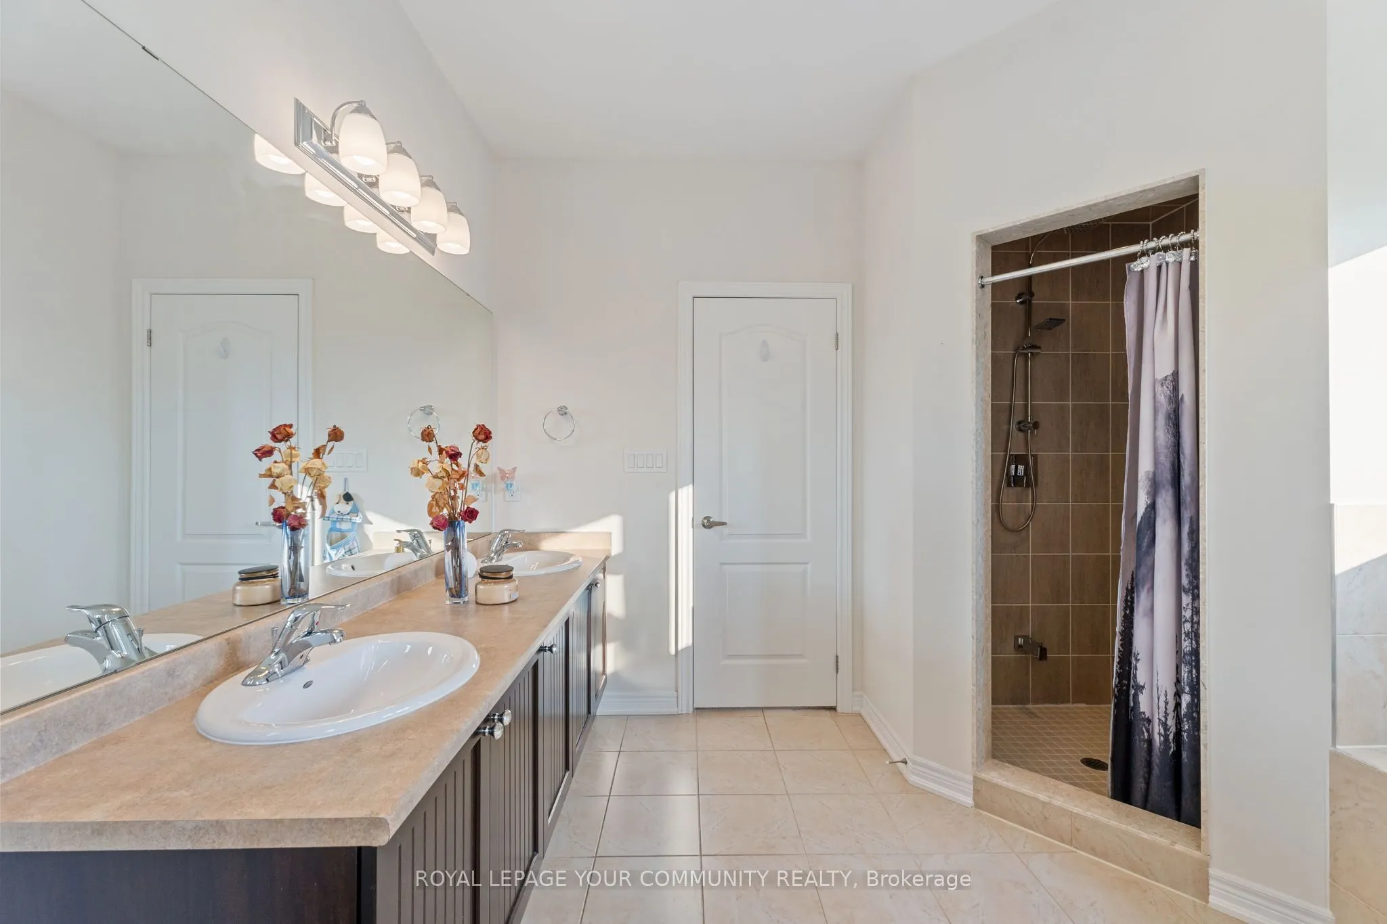
5 Pc Ensuite, Walk-In Closet(s), Overlook Greenbelt