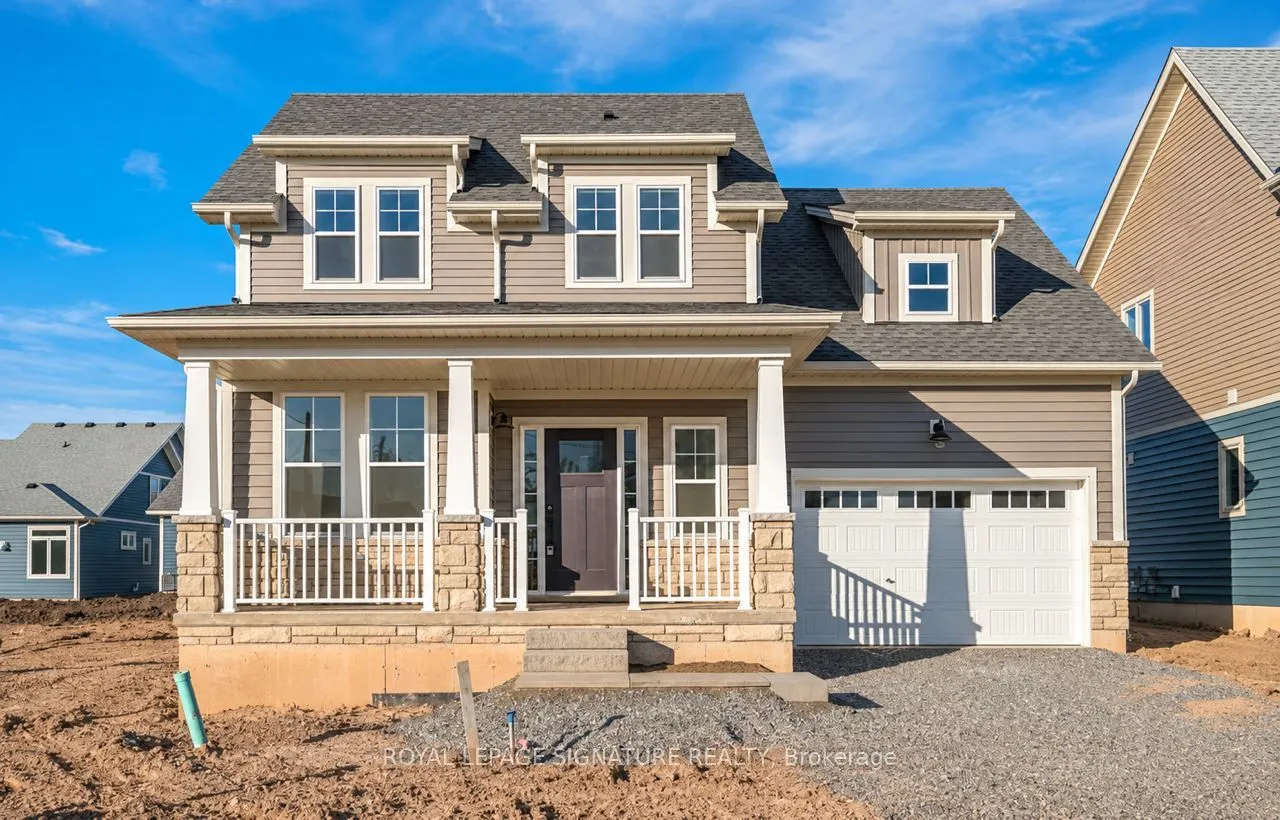
Sign In or Create a Free Account to see full details of this property
Key Facts
Key facts for 54 Beach Walk Crescent
Property Type
House, 2-Storey
Parking
Attached 1.5 garage, 2 parking
MLS #
X14197254
Size
1500-2000 sqft
Basement
Unfinished
Listed on
2026-11-18
Lot size
45 x 100.88
Tax
$6,256 /yr
Days on Market
2
Approximate Age
-
Maintenance Fee
-
Description
Beautiful 2023-Built Detached Bungaloft in Sought-After Crystal Beach! Welcome to this stunning, modern detached bungaloft located in the desirable Crystal Beach community of Fort Erie. Built in 2023, this beautifully designed home offers the perfect combination of contemporary elegance, comfort, an...d functionality. Featuring 3 spacious bedrooms, 3 bathrooms, and a bright open-concept layout, this home is ideal for families, retirees, or anyone seeking a relaxed lifestyle near the shores of Lake Erie. The inviting main floor showcases a generous living area with a cozy natural gas fireplace, a modern kitchen with stainless steel appliances, ample cabinetry, and a charming breakfast area surrounded by large windows that fill the home with natural light. The spacious main-floor primary bedroom features a walk-in closet and a private 3-piece ensuite, offering convenience and comfort. Additional highlights include a main-floor laundry room, on-demand hot water heater, air exchanger, and an attached garage. Upstairs, the versatile loft provides additional living space, complete with another bedroom, walk-in closet, and 4-piece ensuite, making it ideal for guests, extended family, or a private retreat. Situated in a welcoming and growing community, this property offers convenient access to beautiful Crystal Beach, local amenities, schools, parks, restaurants, and recreational attractions. An exceptional opportunity to own a nearly new home in one of Fort Erie's charming lakeside communities. Brand-new furnishings are also available and may be negotiated separately as part of the purchase. Don't miss this wonderful opportunity to make this beautiful property your next home!
Full Property Details
Interior
Bedrooms
3
Total Bedrooms
3
Washrooms
3
Square Footage
1500-2000 sqft
Basement
Unfinished
Heating Source
Gas
Heating Fuel
Forced Air
Air Conditioning
Central Air
Family Room
No
Kitchens
1
Total Kitchens
1
Fireplace Features
Yes
Bedrooms
3
Total Bedrooms
3
Washrooms
3
Square Footage
1500-2000 sqft
Basement
Unfinished
Heating Source
Gas
Heating Fuel
Forced Air
Air Conditioning
Central Air
Family Room
No
Kitchens
1
Total Kitchens
1
Fireplace Features
Yes
Exterior
Depth
100.88
Front
44.88
Driveway
Available,Private
Lot Size
45 x 100.88 ft
Pool
None
Parking Spaces
2
Total Parking Spaces
3.50
Parking Description
Attached
Garage Spaces
1.5
Depth
100.88
Front
44.88
Driveway
Available,Private
Lot Size
45 x 100.88 ft
Pool
None
Parking Spaces
2
Total Parking Spaces
3.50
Parking Description
Attached
Garage Spaces
1.5
Building Description
Style
2-Storey
Home Type
House
Subtype
Detached
Property Orientation
South
Exterior Finish
Vinyl Siding,Stone
Sewers
Sewers
Water Supply
Municipal
Possession Date
12/1/2026
Style
2-Storey
Home Type
House
Subtype
Detached
Property Orientation
South
Exterior Finish
Vinyl Siding,Stone
Sewers
Sewers
Water Supply
Municipal
Possession Date
12/1/2026
Community
Community
Crystal Beach
Community
Crystal Beach
Taxes & Fees
Taxes
$6,256 /yr
Tax Year
2026
Occupancy
Vacant
Taxes
$6,256 /yr
Tax Year
2026
Occupancy
Vacant
Room Types
Bathroom
2 Pc Bath
Dimensions 3.28 x 2.79 feet
9.15 sqft
Bathroom
3 Pc Ensuite
Dimensions 6.96 x 3.28 feet
22.83 sqft
Bathroom
4 Pc Ensuite
Dimensions 9.91 x 6.56 feet
65.01 sqft
Bedroom 2
Combined w/Den, Vinyl Floor, Large Window
Dimensions - feet
0 sqft
Bedroom 3
Walk-In Closet(s)
Dimensions 9.81 x 11.52 feet
113.01 sqft
Cold Room/Cantina
-
Dimensions 9.42 x 6.43 feet
60.57 sqft
Kitchen
Open Concept, Tile Floor
Dimensions 12.83 x 13.16 feet
168.84 sqft
Laundry
Tile Floor
Dimensions - feet
0 sqft
Living Room
Fireplace, Open Concept, Vinyl Floor
Dimensions 17.16 x 19.62 feet
336.68 sqft
Loft
Vinyl Floor
Dimensions 13.45 x 12.96 feet
174.31 sqft
Primary Bedroom
Vinyl Floor, Ensuite Bath, Walk-In Closet(s)
Dimensions 17.16 x 12.01 feet
206.09 sqft
Similar Properties(No results)
Mortgage Calculator
Calculate your estimated monthly mortgage payment
Price
$729,000
$
%
%
Monthly payment
By clicking Save, we will calculate your estimated mortgage for all properties using the saved values (down payment percentage, interest rate, and amortization).
The accuracy and applicability of this calculator are not guaranteed.