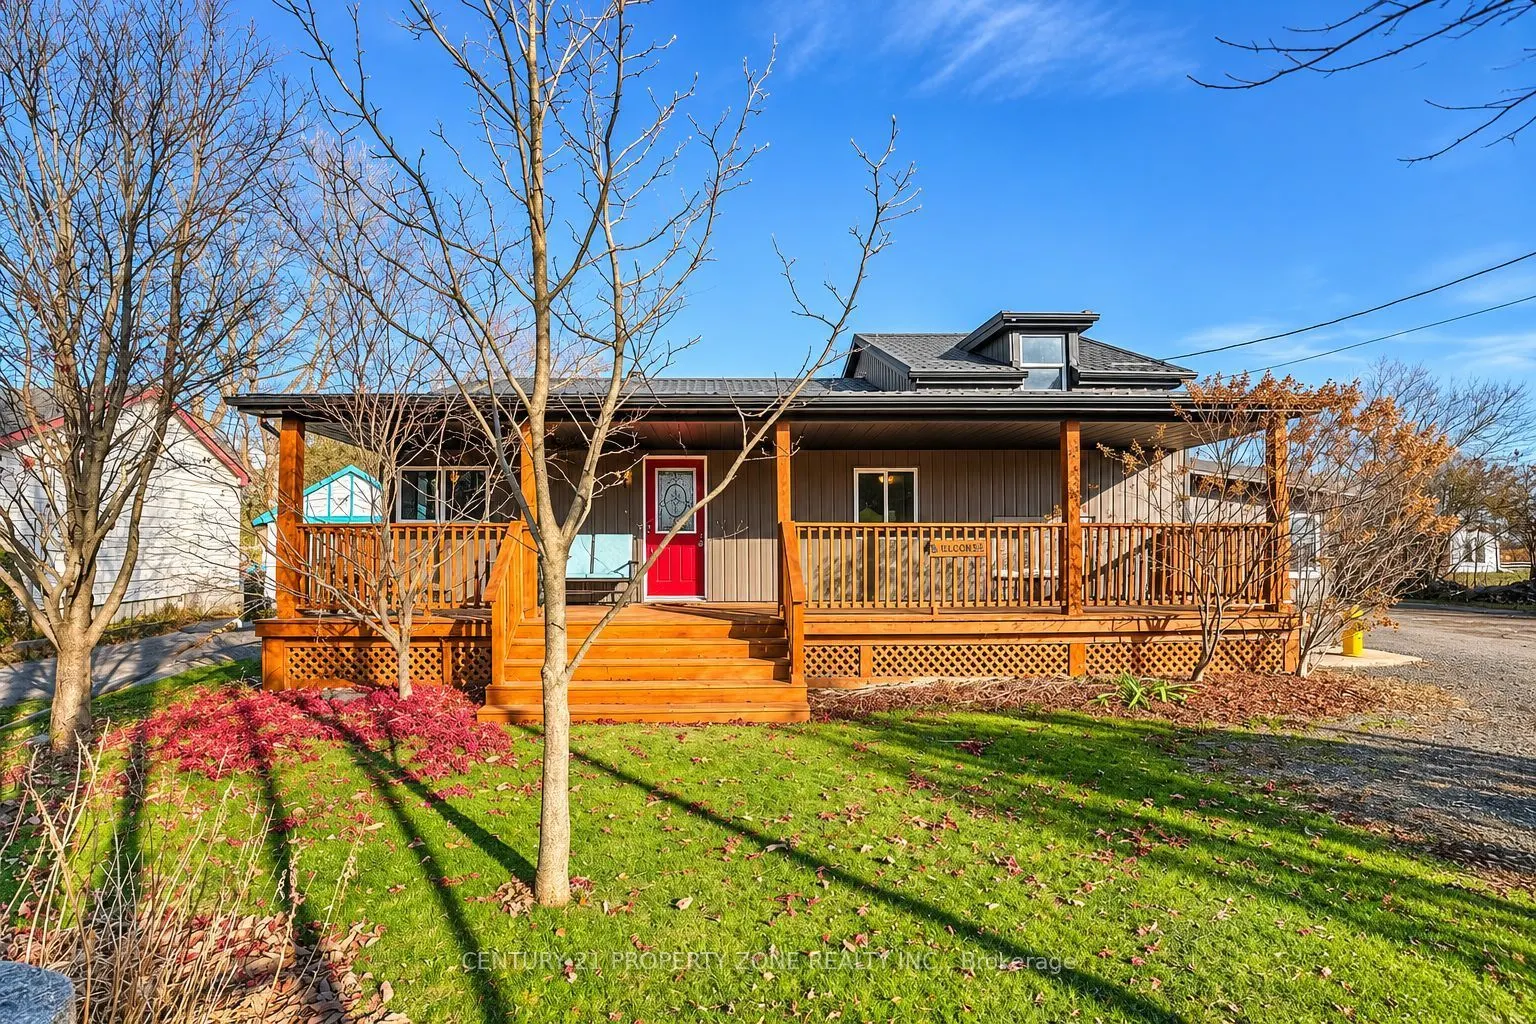
Rare 1.03-acre country-style retreat, 110 x 404 ft lot offering 2,500-3,000 sq. ft. of updated living space, 5 bedrooms, 3 full baths, and an incredible 60-ft deep insulated workshop! Ideal for contractors, car enthusiasts, or multi-generational families, this property even generates $1,000/month in... passive rental income from the rear yard space behind the shop. Step inside to soaring 12-ft ceilings in the living/family room, anchored by a cozy wood-burning fireplace that actively heats the kitchen, primary bedroom, and hallway via 3 dedicated vents. New flooring (1 yr) flows throughout. The chef's kitchen shines with quartz countertops, heated floors (extending into the adjacent full bath), brand-new cabinets (Nov 2026), under-cabinet lighting, temperature-controlled faucet, 5-yr-old fridge, and a brand-new dishwasher. A bright kitchen extension doubles as a 2nd mudroom with new windows. Upstairs, the massive 30-ft deep 5th bedroom offers endless versatility as a teen retreat, studio, or rec room. Enjoy peace of mind with major big-ticket updates already done: brand-new steel roof with a 20-year warranty (2026), new vinyl siding, owned hot water tank (2026), owned furnace (2017/2018), and newer washer/dryer. Outdoor living is effortless with 4 separate house entrances and 3 decks (front, side, and backyard). The showstopping 2014-built detached garage/workshop boasts 16-ft ceilings, full insulation, and a working fireplace-ready for year-round projects or business use. Don't miss this unique live-work-invest opportunity!
Full Property Details
Interior
Bedrooms
5
Total Bedrooms
5
Washrooms
3
Square Footage
2500-3000 sqft
Basement
Unfinished
Heating Source
Gas
Heating Fuel
Forced Air
Air Conditioning
Central Air
Family Room
No
Kitchens
1
Total Kitchens
1
Fireplace Features
Yes
Bedrooms
5
Total Bedrooms
5
Washrooms
3
Square Footage
2500-3000 sqft
Basement
Unfinished
Heating Source
Gas
Heating Fuel
Forced Air
Air Conditioning
Central Air
Family Room
No
Kitchens
1
Total Kitchens
1
Fireplace Features
Yes
Exterior
Depth
404.5
Front
110.71
Lot Size
111 x 404.5 ft
Pool
None
Parking Spaces
20
Total Parking Spaces
26.00
Parking Description
Attached
Garage Spaces
6
Depth
404.5
Front
110.71
Lot Size
111 x 404.5 ft
Pool
None
Parking Spaces
20
Total Parking Spaces
26.00
Parking Description
Attached
Garage Spaces
6
Building Description
Style
1 1/2 Storey
Home Type
House
Subtype
Detached
Property Orientation
East
Exterior Finish
Vinyl Siding
Sewers
Septic
Water Supply
Well
Possession Date
No Data
Style
1 1/2 Storey
Home Type
House
Subtype
Detached
Property Orientation
East
Exterior Finish
Vinyl Siding
Sewers
Septic
Water Supply
Well
Possession Date
No Data
Community
Community
Rural Clarington
Community
Rural Clarington
Taxes & Fees
Taxes
$6,689 /yr
Tax Year
2025
Occupancy
Owner
Taxes
$6,689 /yr
Tax Year
2025
Occupancy
Owner
Similar Properties(No results)
Mortgage Calculator
Calculate your estimated monthly mortgage payment
Price
$1,399,999
$
%
%
Monthly payment
By clicking Save, we will calculate your estimated mortgage for all properties using the saved values (down payment percentage, interest rate, and amortization).
The accuracy and applicability of this calculator are not guaranteed.