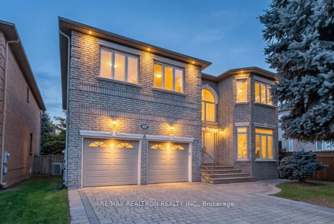
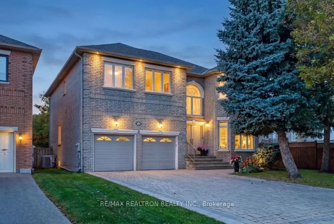
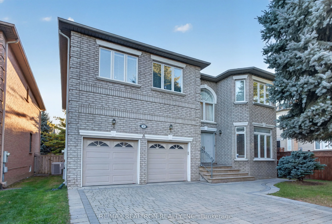
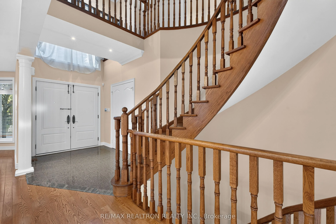
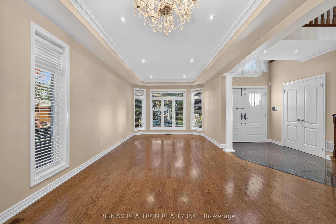
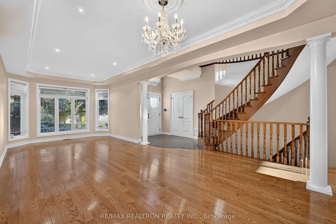
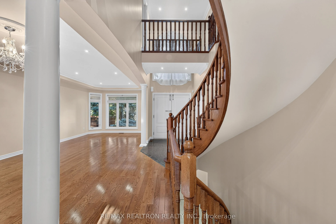
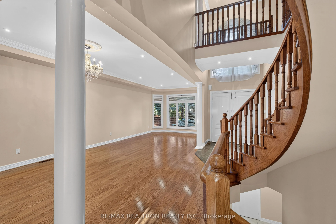
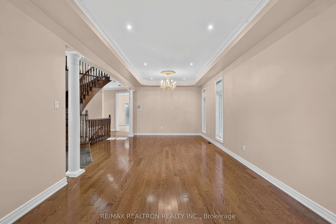
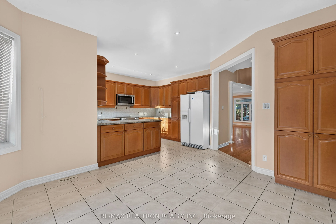
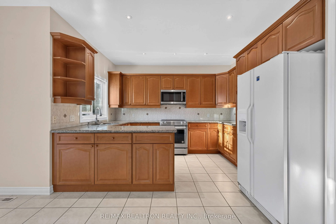
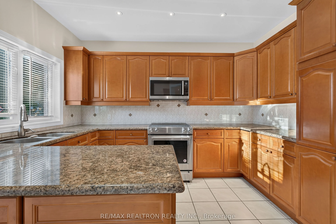
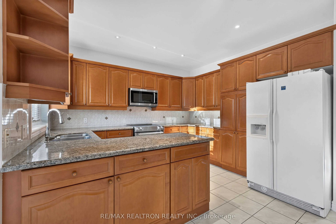
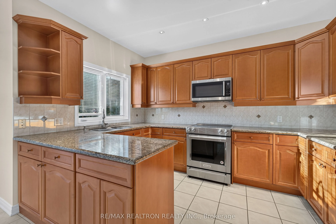
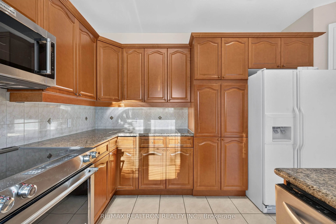
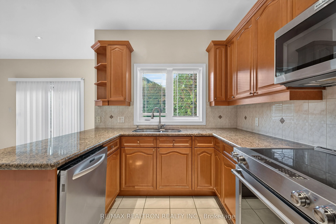
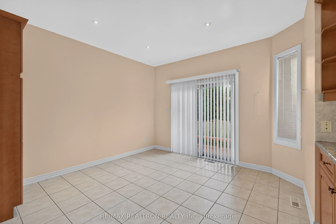
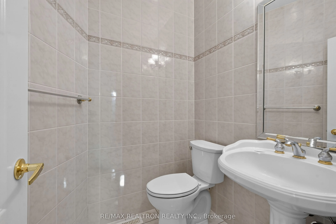
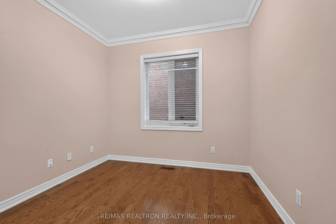
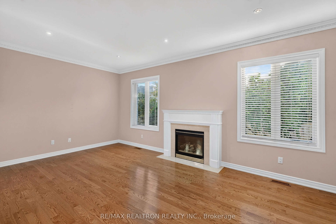
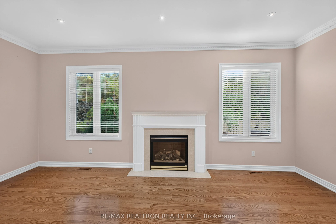
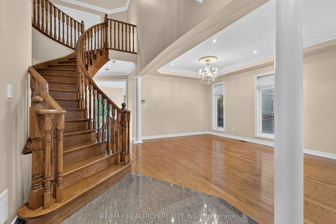
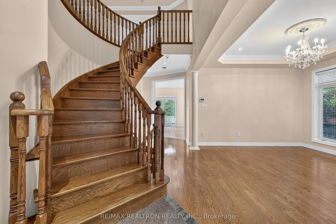
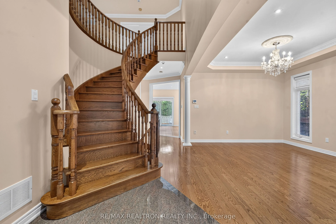
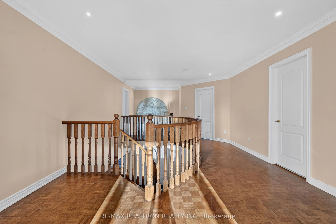
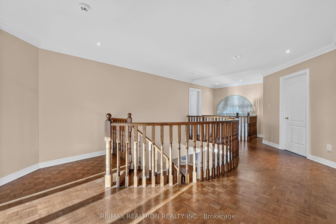
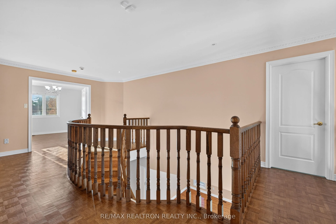
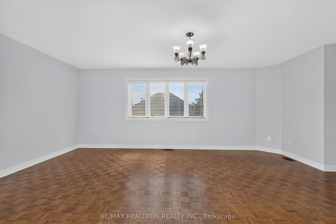
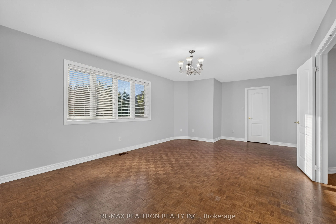
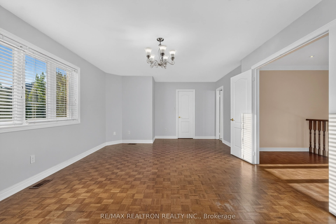
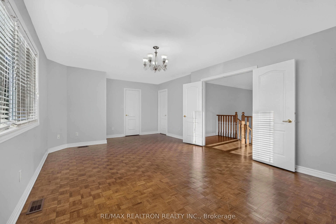
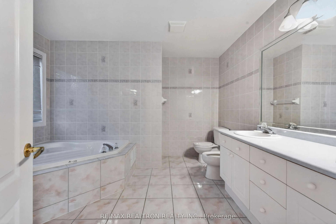
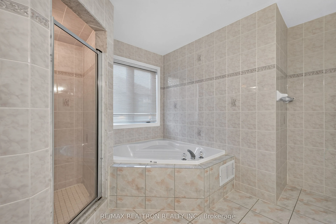
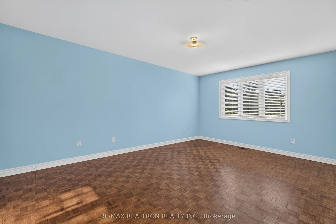
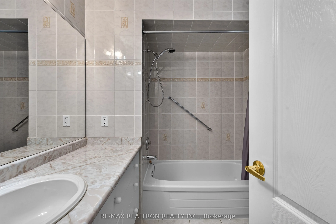
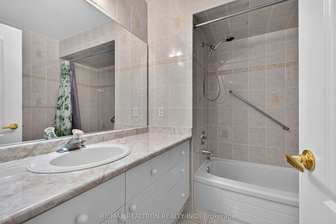
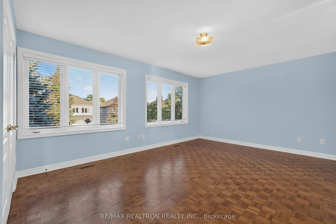
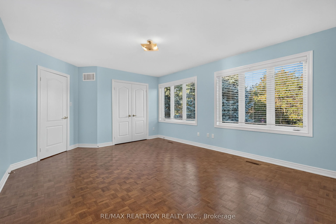
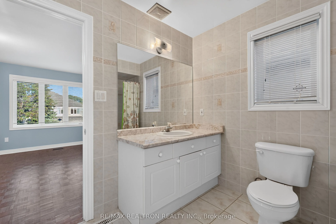
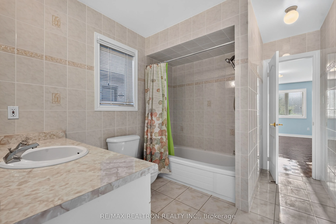
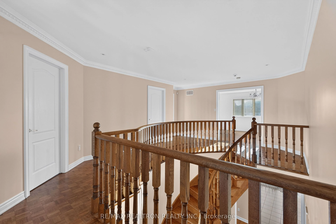
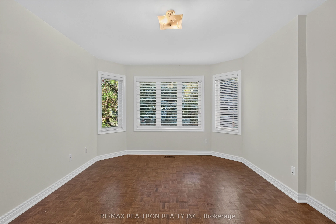
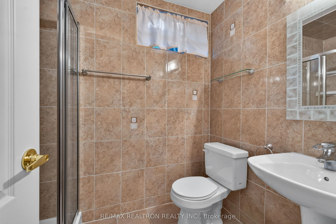
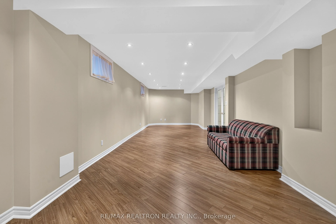
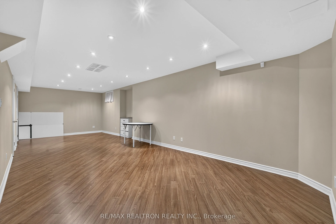
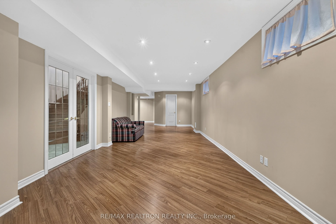
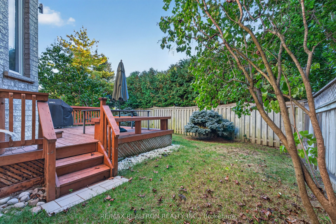
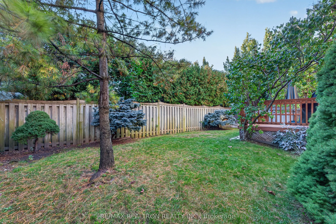
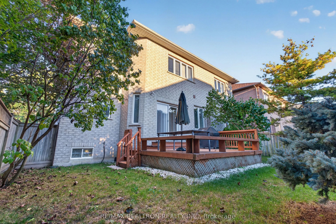
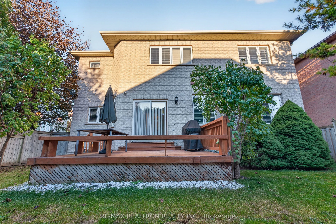
Magnificent 4+1 bedroom home in the sought-after Westmount/Wilshire area, offering approximately 3,380 sq. ft. of elegant living space plus a professionally finished lower level. The open-concept main floor features 9-ft ceilings, solid hardwood floors, pot lights, crown moulding, blinds, a gas fire...place and a bright office. The spacious kitchen boasts granite counters, built-in appliances and a walkout to the large deck. Upstairs features generously sized bedrooms, 3 full bathrooms and convenient 2nd-floor laundry. The professionally finished basement offers a large recreation room, 5th bedroom and 3-piece bath. Professionally landscaped front grounds and a private, tree-lined backyard with sprinkler system. Modern replaced front doors, interlock driveway, central vacuum, security system and new garage door. Includes washer, dryer, CAC, C/Vac, all appliances and garage door opener. Excellent location, walking distance to parks, schools and amenities.
Full Property Details
Interior
Bedrooms
4
Bedrooms Plus
1
Total Bedrooms
5
Washrooms
5
Square Footage
3000-3500 sqft
Basement
Finished
Heating Source
Gas
Heating Fuel
Forced Air
Air Conditioning
Central Air
Family Room
Yes
Kitchens
1
Total Kitchens
1
Fireplace Features
Yes
Bedrooms
4
Bedrooms Plus
1
Total Bedrooms
5
Washrooms
5
Square Footage
3000-3500 sqft
Basement
Finished
Heating Source
Gas
Heating Fuel
Forced Air
Air Conditioning
Central Air
Family Room
Yes
Kitchens
1
Total Kitchens
1
Fireplace Features
Yes
Exterior
Depth
94.75
Front
50.4
Driveway
Private
Lot Size
50 x 94.75 ft
Pool
None
Parking Spaces
4
Total Parking Spaces
6.00
Parking Description
Attached
Garage Spaces
2
Depth
94.75
Front
50.4
Driveway
Private
Lot Size
50 x 94.75 ft
Pool
None
Parking Spaces
4
Total Parking Spaces
6.00
Parking Description
Attached
Garage Spaces
2
Building Description
Style
2-Storey
Home Type
House
Subtype
Detached
Property Orientation
North
Exterior Finish
Brick
Sewers
Sewers
Water Supply
Municipal
Possession Date
No Data
Style
2-Storey
Home Type
House
Subtype
Detached
Property Orientation
North
Exterior Finish
Brick
Sewers
Sewers
Water Supply
Municipal
Possession Date
No Data
Community
Community
Beverley Glen
Community
Beverley Glen
Taxes & Fees
Taxes
$10,485 /yr
Tax Year
2025
Occupancy
Vacant
Taxes
$10,485 /yr
Tax Year
2025
Occupancy
Vacant
Room Types
Bedroom
Hardwood Floor, Double Closet
Dimensions 14.83 x 10.89 feet
161.5 sqft
Bedroom 2
Hardwood Floor, Semi Ensuite, Walk-In Closet(s)
Dimensions 17.29 x 12.01 feet
207.65 sqft
Bedroom 3
Hardwood Floor, Semi Ensuite, Walk-In Closet(s)
Dimensions 16.8 x 13.29 feet
223.27 sqft
Bedroom 4
Semi Ensuite, Walk-In Closet(s)
Dimensions 14.01 x 10.99 feet
153.97 sqft
Breakfast
Ceramic Floor, Overlooks Backyard, W/O To Deck
Dimensions 15.58 x 10.5 feet
163.59 sqft
Dining Room
Hardwood Floor, Combined w/Living, Crown Moulding
Dimensions 17.49 x 12.01 feet
210.05 sqft
Family Room
Hardwood Floor, Fireplace, Crown Moulding
Dimensions 19 x 18.01 feet
342.19 sqft
Kitchen
Ceramic Floor, Granite Counters, Backsplash
Dimensions 12.5 x 8.99 feet
112.38 sqft
Living Room
Hardwood Floor, Coffered Ceiling(s), Bay Window
Dimensions 14.99 x 11.52 feet
172.68 sqft
Office
Hardwood Floor, French Doors, Large Window
Dimensions 10.56 x 10.1 feet
106.66 sqft
Primary Bedroom
Hardwood Floor, Large Window, Walk-In Closet(s)
Dimensions 22.01 x 12.99 feet
285.91 sqft
Recreation
Hardwood Floor, Pot Lights, Open Concept
Dimensions 30.64 x 18.67 feet
572.05 sqft
Similar Properties(No results)
Mortgage Calculator
Calculate your estimated monthly mortgage payment
Price
$1,998,000
$
%
%
Total cost of mortgage
$0
Monthly payment
By clicking Save, we will calculate your estimated mortgage for all properties using the saved values (down payment percentage, interest rate, and amortization).
The accuracy and applicability of this calculator are not guaranteed.