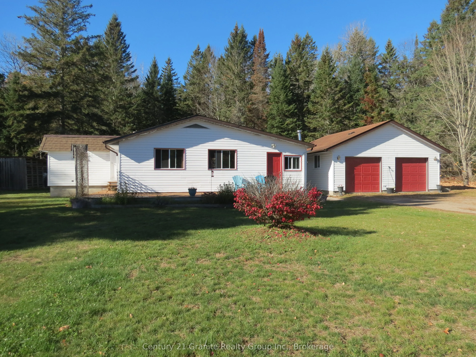
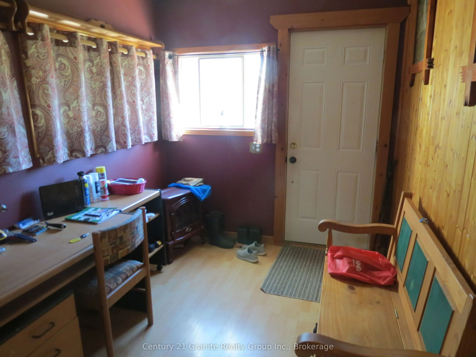
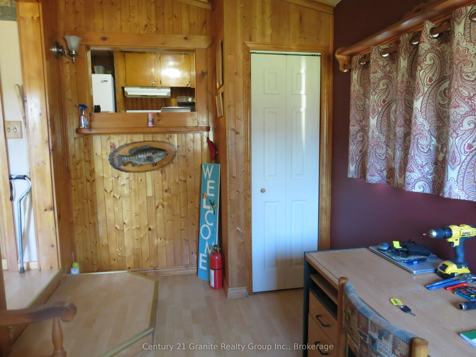
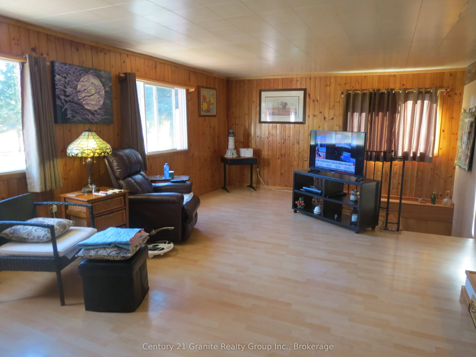
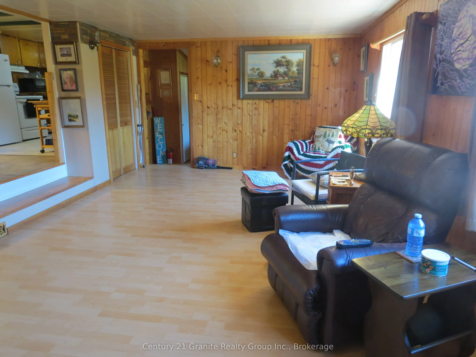
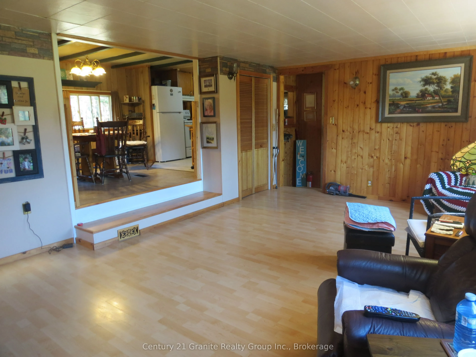
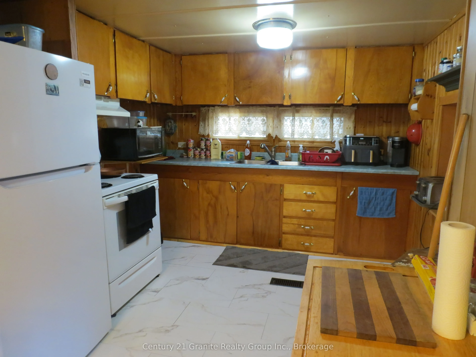
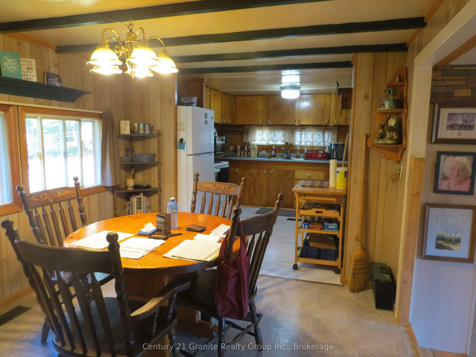
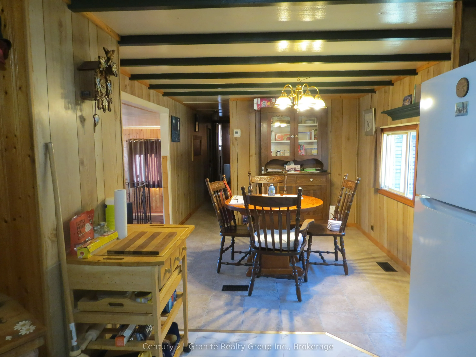
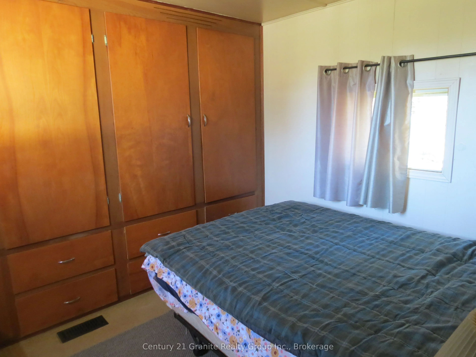
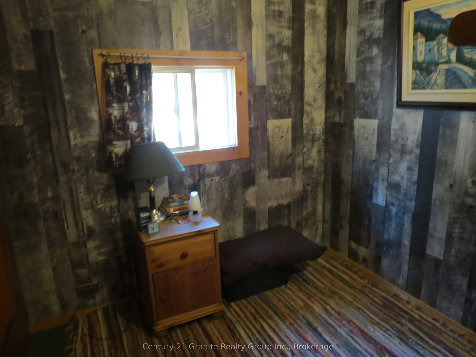
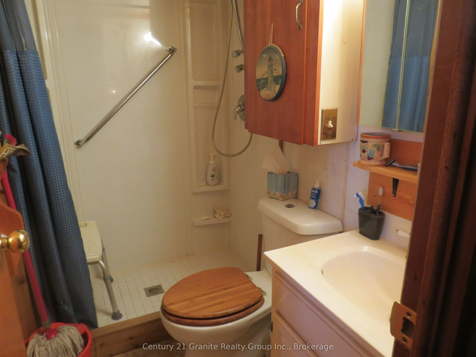
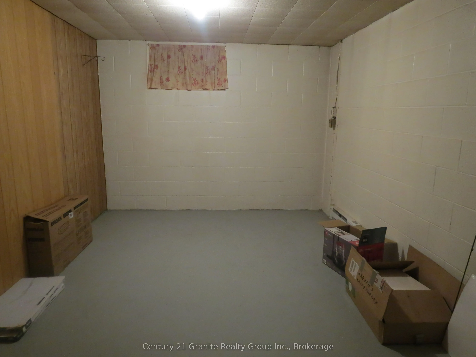
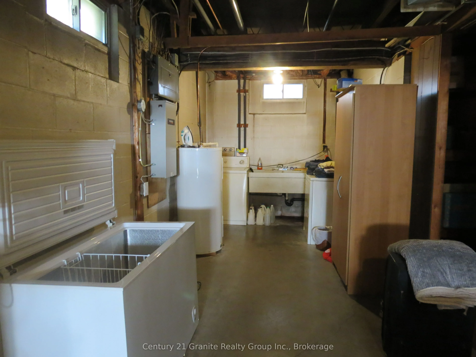
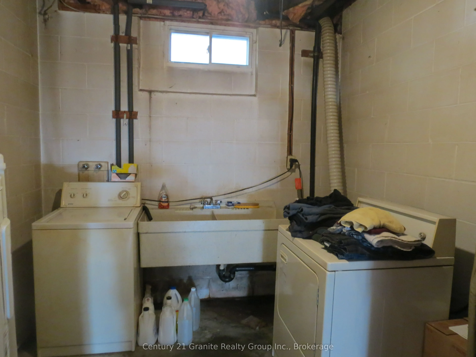
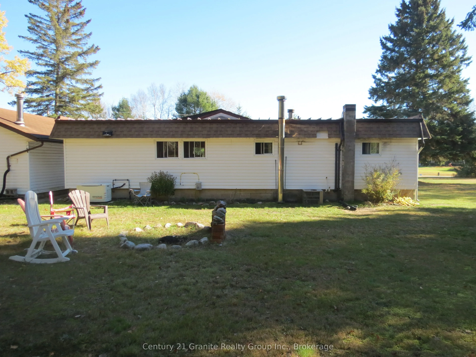
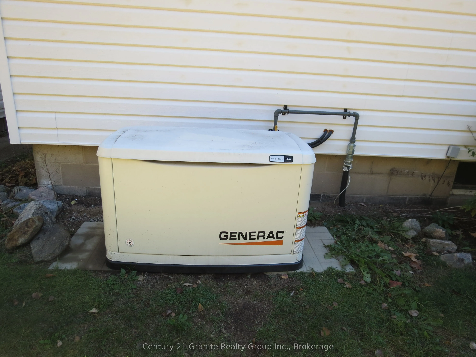
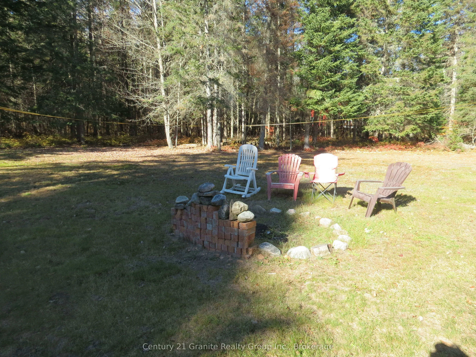
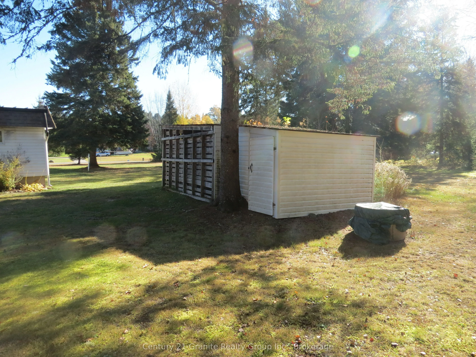
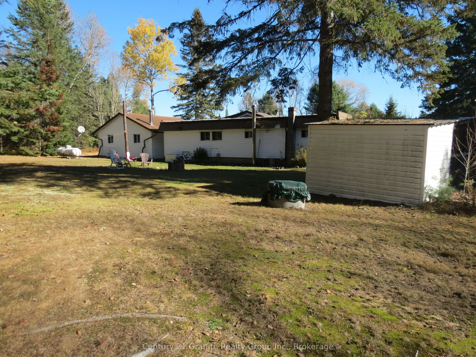
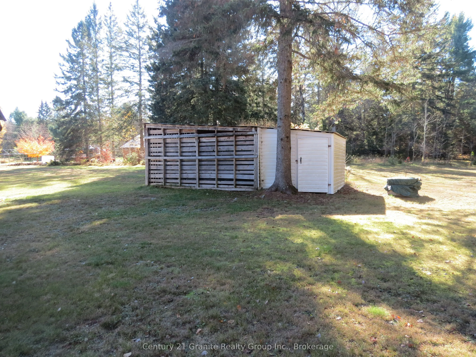
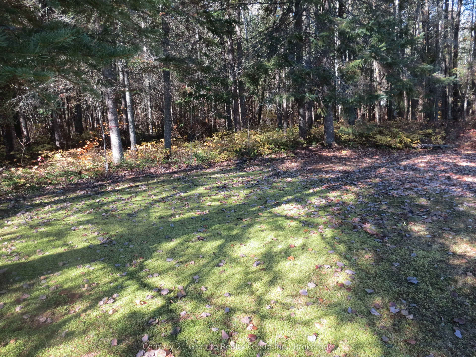
Harcourt, live in the country and watch the deer in your back yard. Generous lot being almost 2 acres, level ground great for vegetable garden, fire pit, horseshoes, badminton or for kids/pets to play. The home is bright and cheerful with a mud room, huge living room with lots of windows, a kitchen ...and dining room with 2 bedrooms on the main floor and one in the basement. Large insulated double car garage. Located across the road from Benior Lake with access to the lake a short drive away. Riding stables a short walk away. Approximately 30 minutes to Bancroft.
Full Property Details
Interior
Bedrooms
2
Bedrooms Plus
2
Total Bedrooms
4
Washrooms
1
Square Footage
700-1100 sqft
Basement
Partial Basement,Unfinished
Heating Source
Propane
Heating Fuel
Forced Air
Air Conditioning
Central Air
Family Room
No
Kitchens
1
Total Kitchens
1
Fireplace Features
Yes
Bedrooms
2
Bedrooms Plus
2
Total Bedrooms
4
Washrooms
1
Square Footage
700-1100 sqft
Basement
Partial Basement,Unfinished
Heating Source
Propane
Heating Fuel
Forced Air
Air Conditioning
Central Air
Family Room
No
Kitchens
1
Total Kitchens
1
Fireplace Features
Yes
Exterior
Depth
567.0
Front
242.0
Acreage
.50-1.99
Driveway
Private
Lot Size
242 x 567.0 ft
Pool
None
Waterfront
None
Parking Spaces
6
Total Parking Spaces
8.00
Parking Description
Detached
Garage Spaces
2
Zoning
RU1
Depth
567.0
Front
242.0
Acreage
.50-1.99
Driveway
Private
Lot Size
242 x 567.0 ft
Pool
None
Waterfront
None
Parking Spaces
6
Total Parking Spaces
8.00
Parking Description
Detached
Garage Spaces
2
Zoning
RU1
Building Description
Style
Bungalow
Home Type
House
Subtype
Mobile/Trailer
Year Built
31-50
Property Orientation
East
Exterior Finish
Vinyl Siding
Sewers
Septic
Water Supply
Well
Possession Date
No Data
Style
Bungalow
Home Type
House
Subtype
Mobile/Trailer
Year Built
31-50
Property Orientation
East
Exterior Finish
Vinyl Siding
Sewers
Septic
Water Supply
Well
Possession Date
No Data
Community
Community
Harcourt
Community
Harcourt
Taxes & Fees
Taxes
$1,406.96 /yr
Tax Year
2026
Occupancy
Owner
Taxes
$1,406.96 /yr
Tax Year
2026
Occupancy
Owner
Room Types
Bedroom 2
-
Dimensions 6.5 x 6.89 feet
44.78 sqft
Bedroom 3
-
Dimensions 9.91 x 14.83 feet
146.97 sqft
Dining Room
-
Dimensions 9.58 x 12.14 feet
116.3 sqft
Foyer
-
Dimensions 7.48 x 12.99 feet
97.17 sqft
Kitchen
-
Dimensions 9.58 x 9.97 feet
95.51 sqft
Laundry
-
Dimensions 8.33 x 14.9 feet
124.12 sqft
Living Room
-
Dimensions 12.24 x 19.55 feet
239.29 sqft
Primary Bedroom
-
Dimensions 7.91 x 9.65 feet
76.33 sqft
Similar Properties(No results)
Mortgage Calculator
Calculate your estimated monthly mortgage payment
Price
$299,000
$
%
%
Total cost of mortgage
$0
Monthly payment
By clicking Save, we will calculate your estimated mortgage for all properties using the saved values (down payment percentage, interest rate, and amortization).
The accuracy and applicability of this calculator are not guaranteed.