Sign In or Create a Free Account to see full details of this property
Key Facts
Key facts for 8491 County Rd 7 Road
Property Type
House, 2-Storey
Parking
Detached 1 garage, 3 parking
MLS #
X14110844
Size
1500-2000 sqft
Basement
Crawl Space
Listed on
2026-10-23
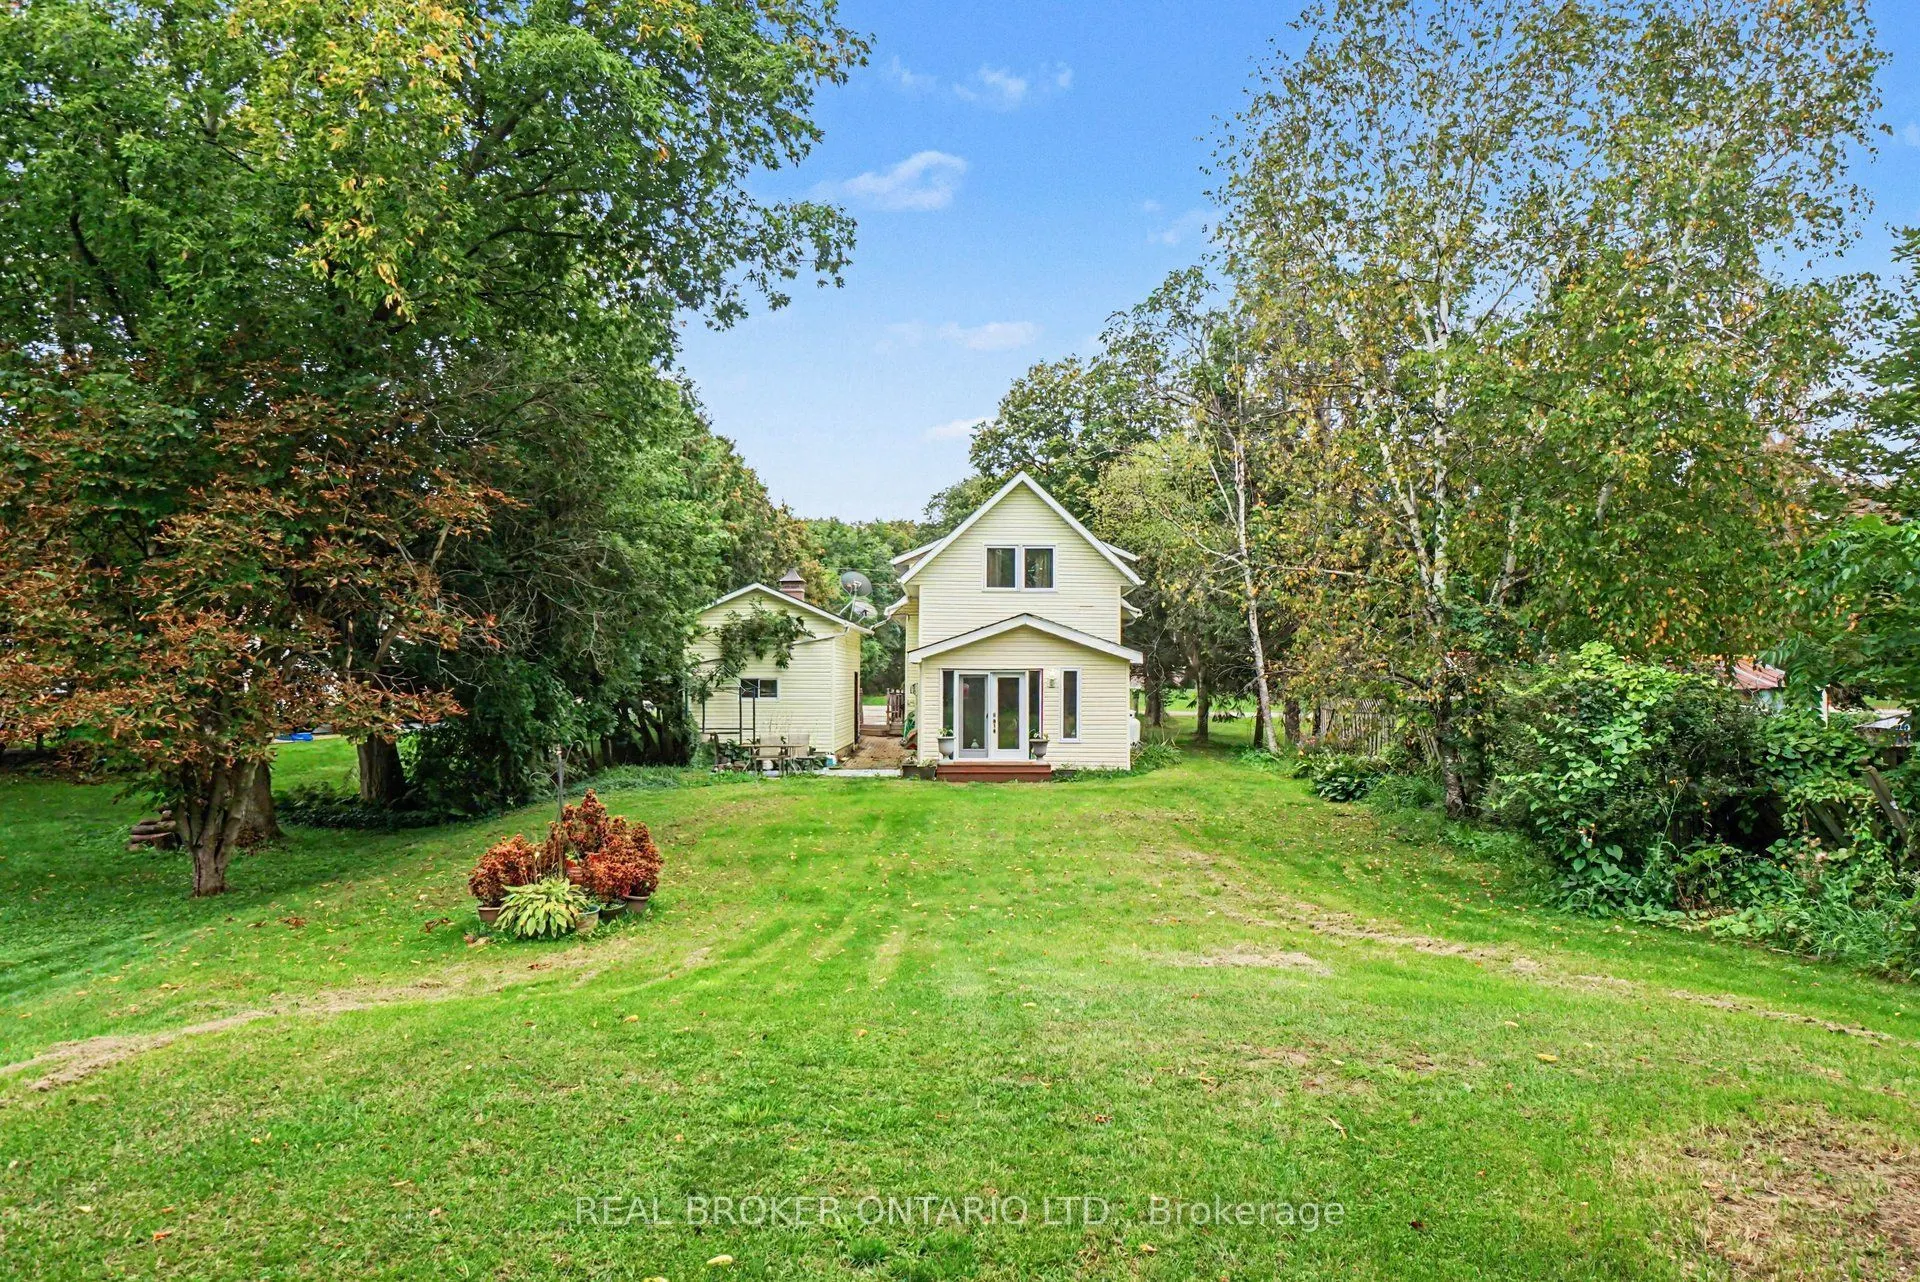
Lot size
58 x 311.0
Tax
$1,937 /yr
Days on Market
0
Approximate Age
-
Maintenance Fee
-
Description
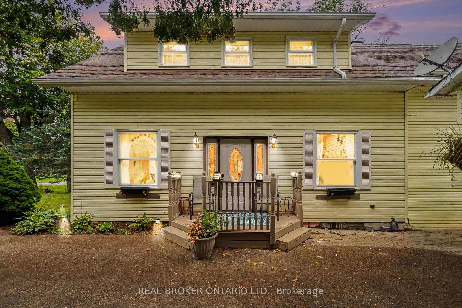
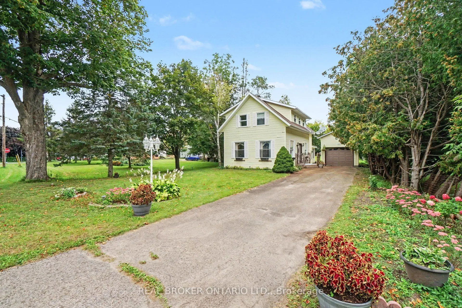
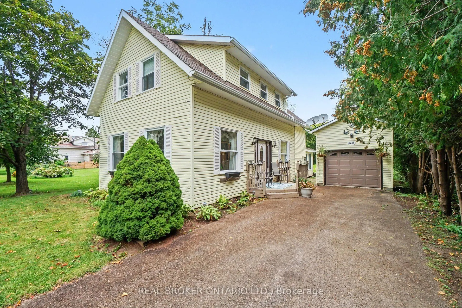
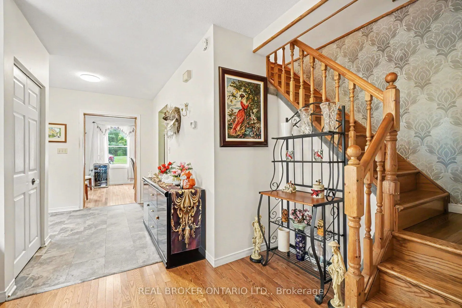
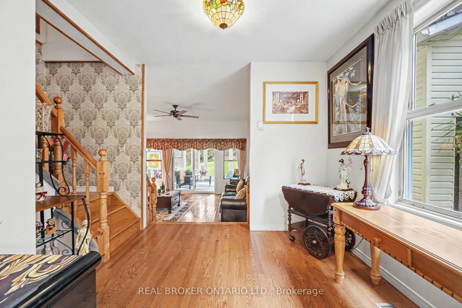
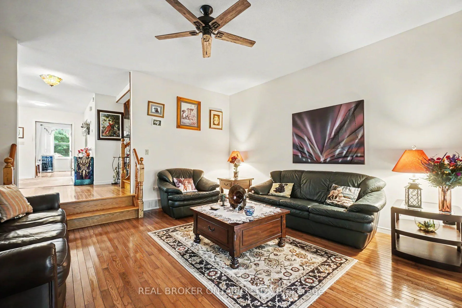
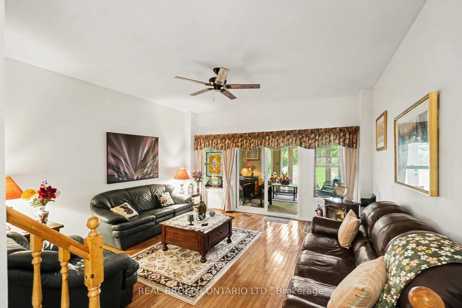
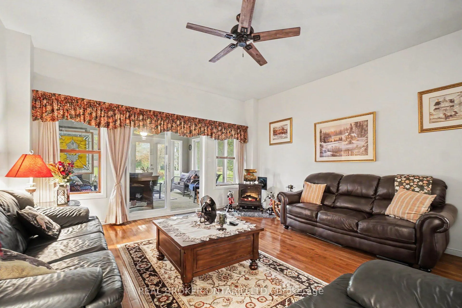
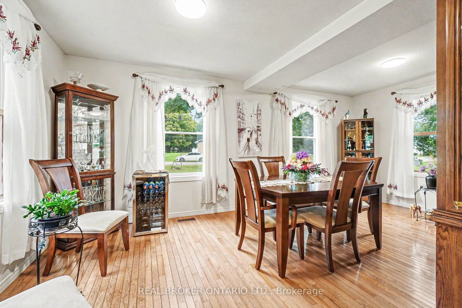
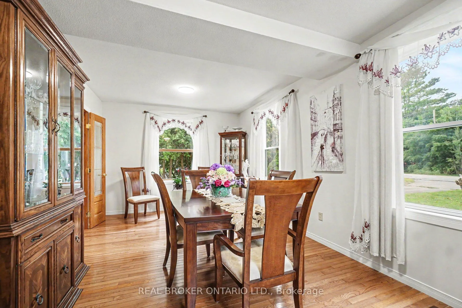
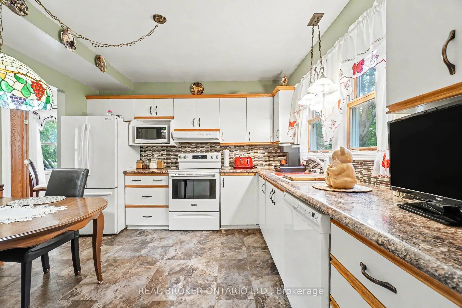
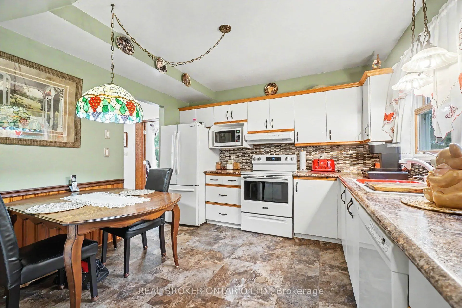
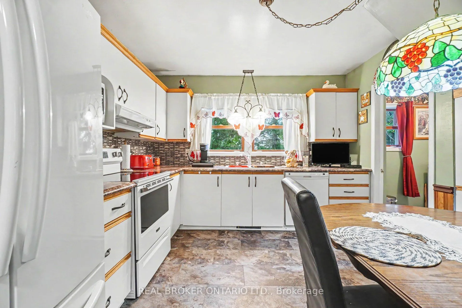
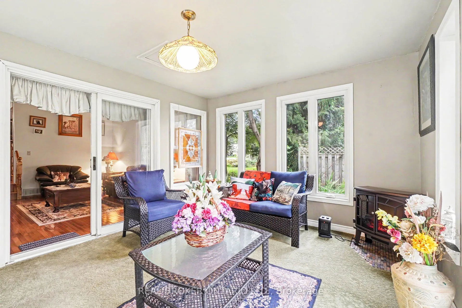
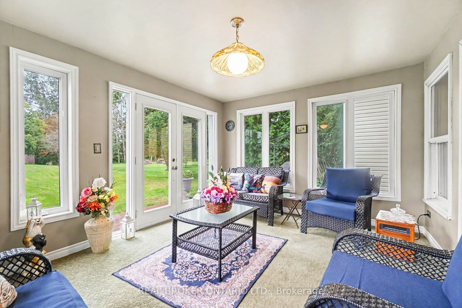
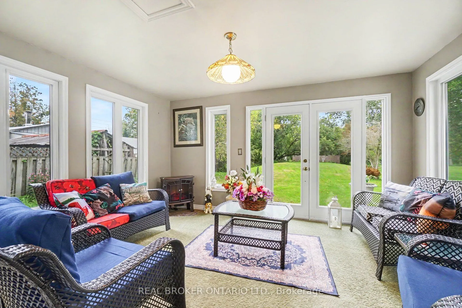
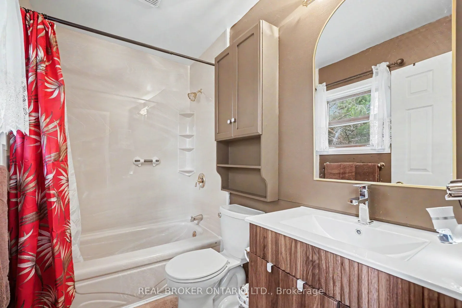
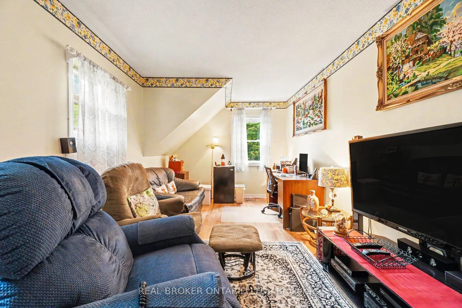
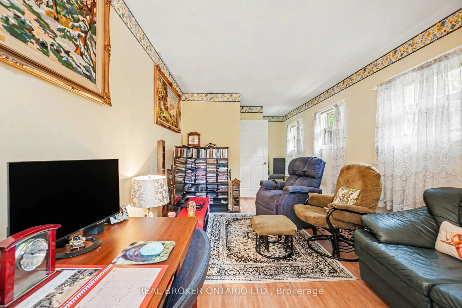
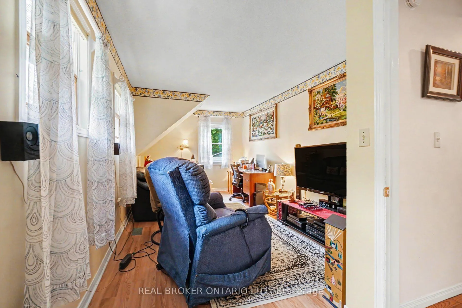
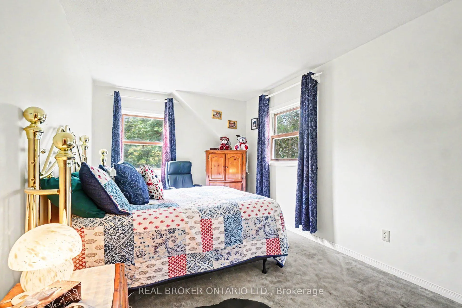
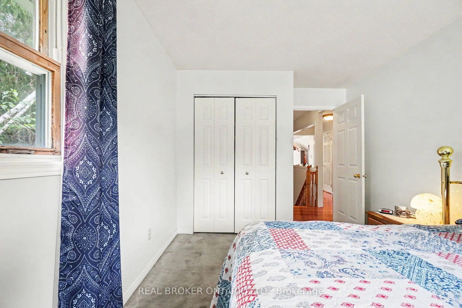
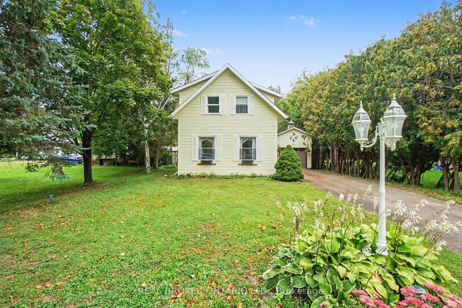
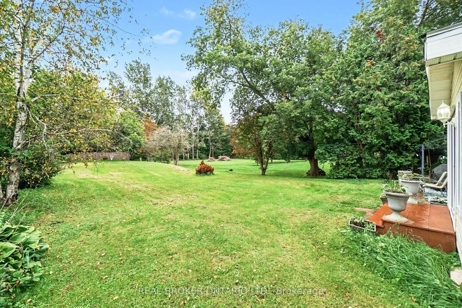
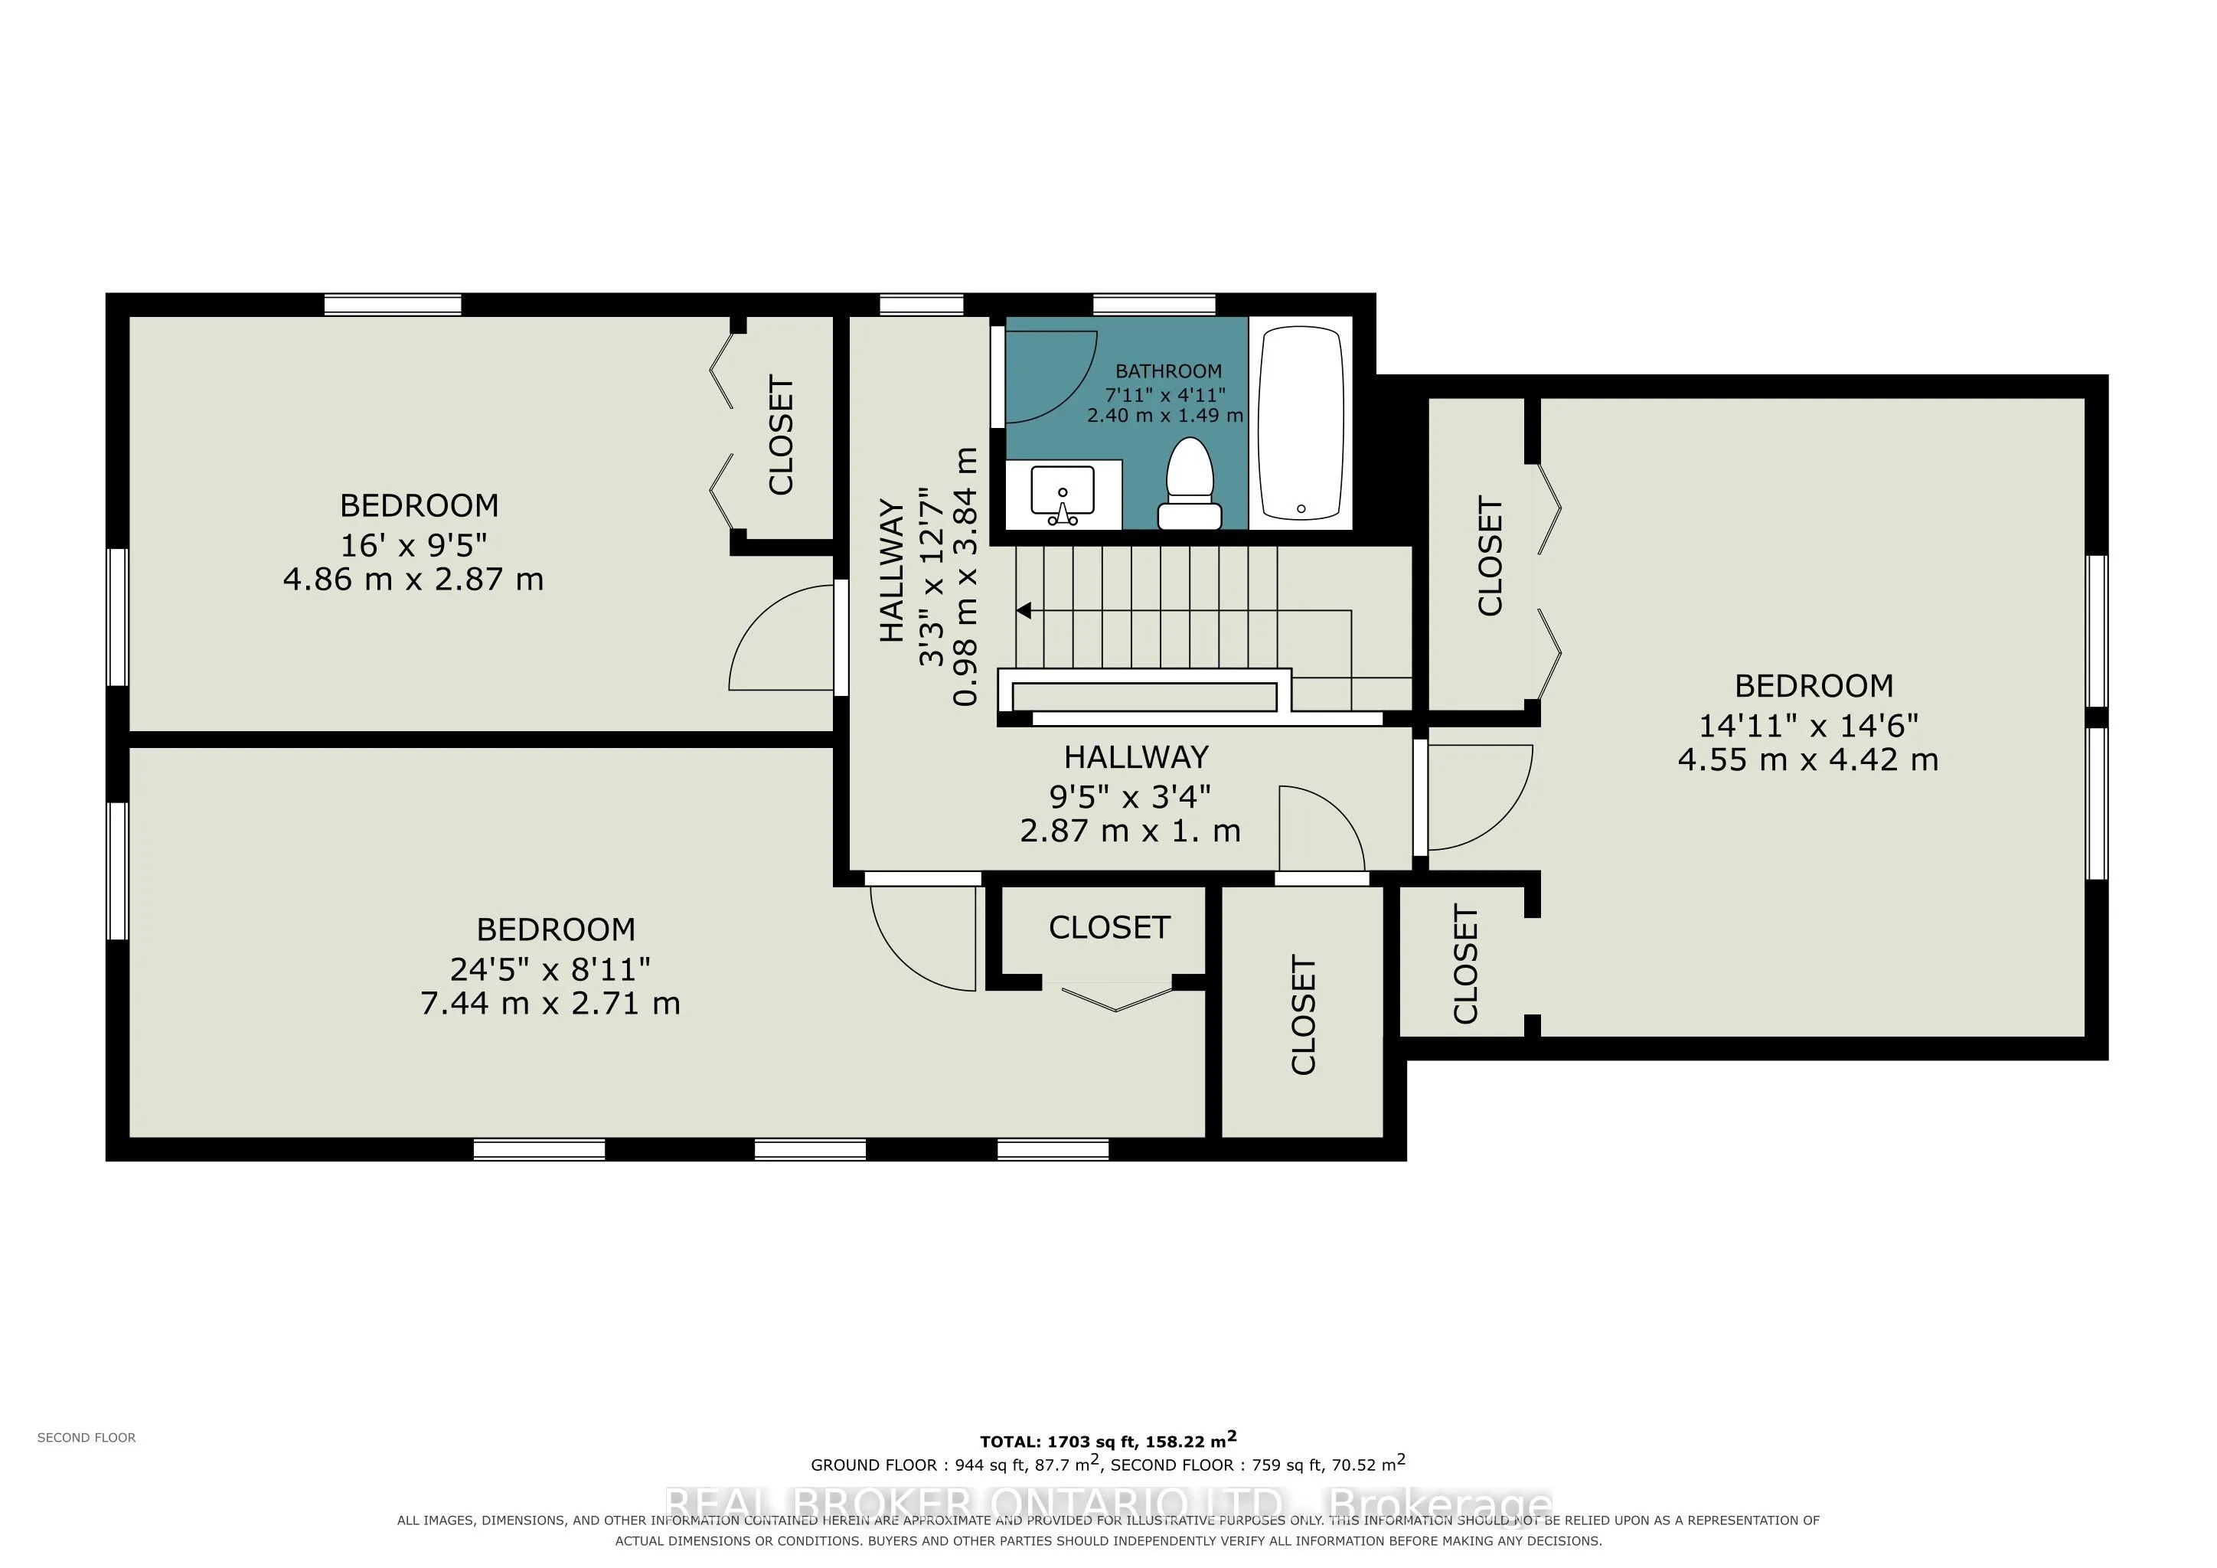
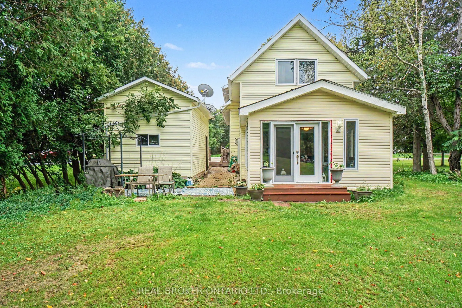
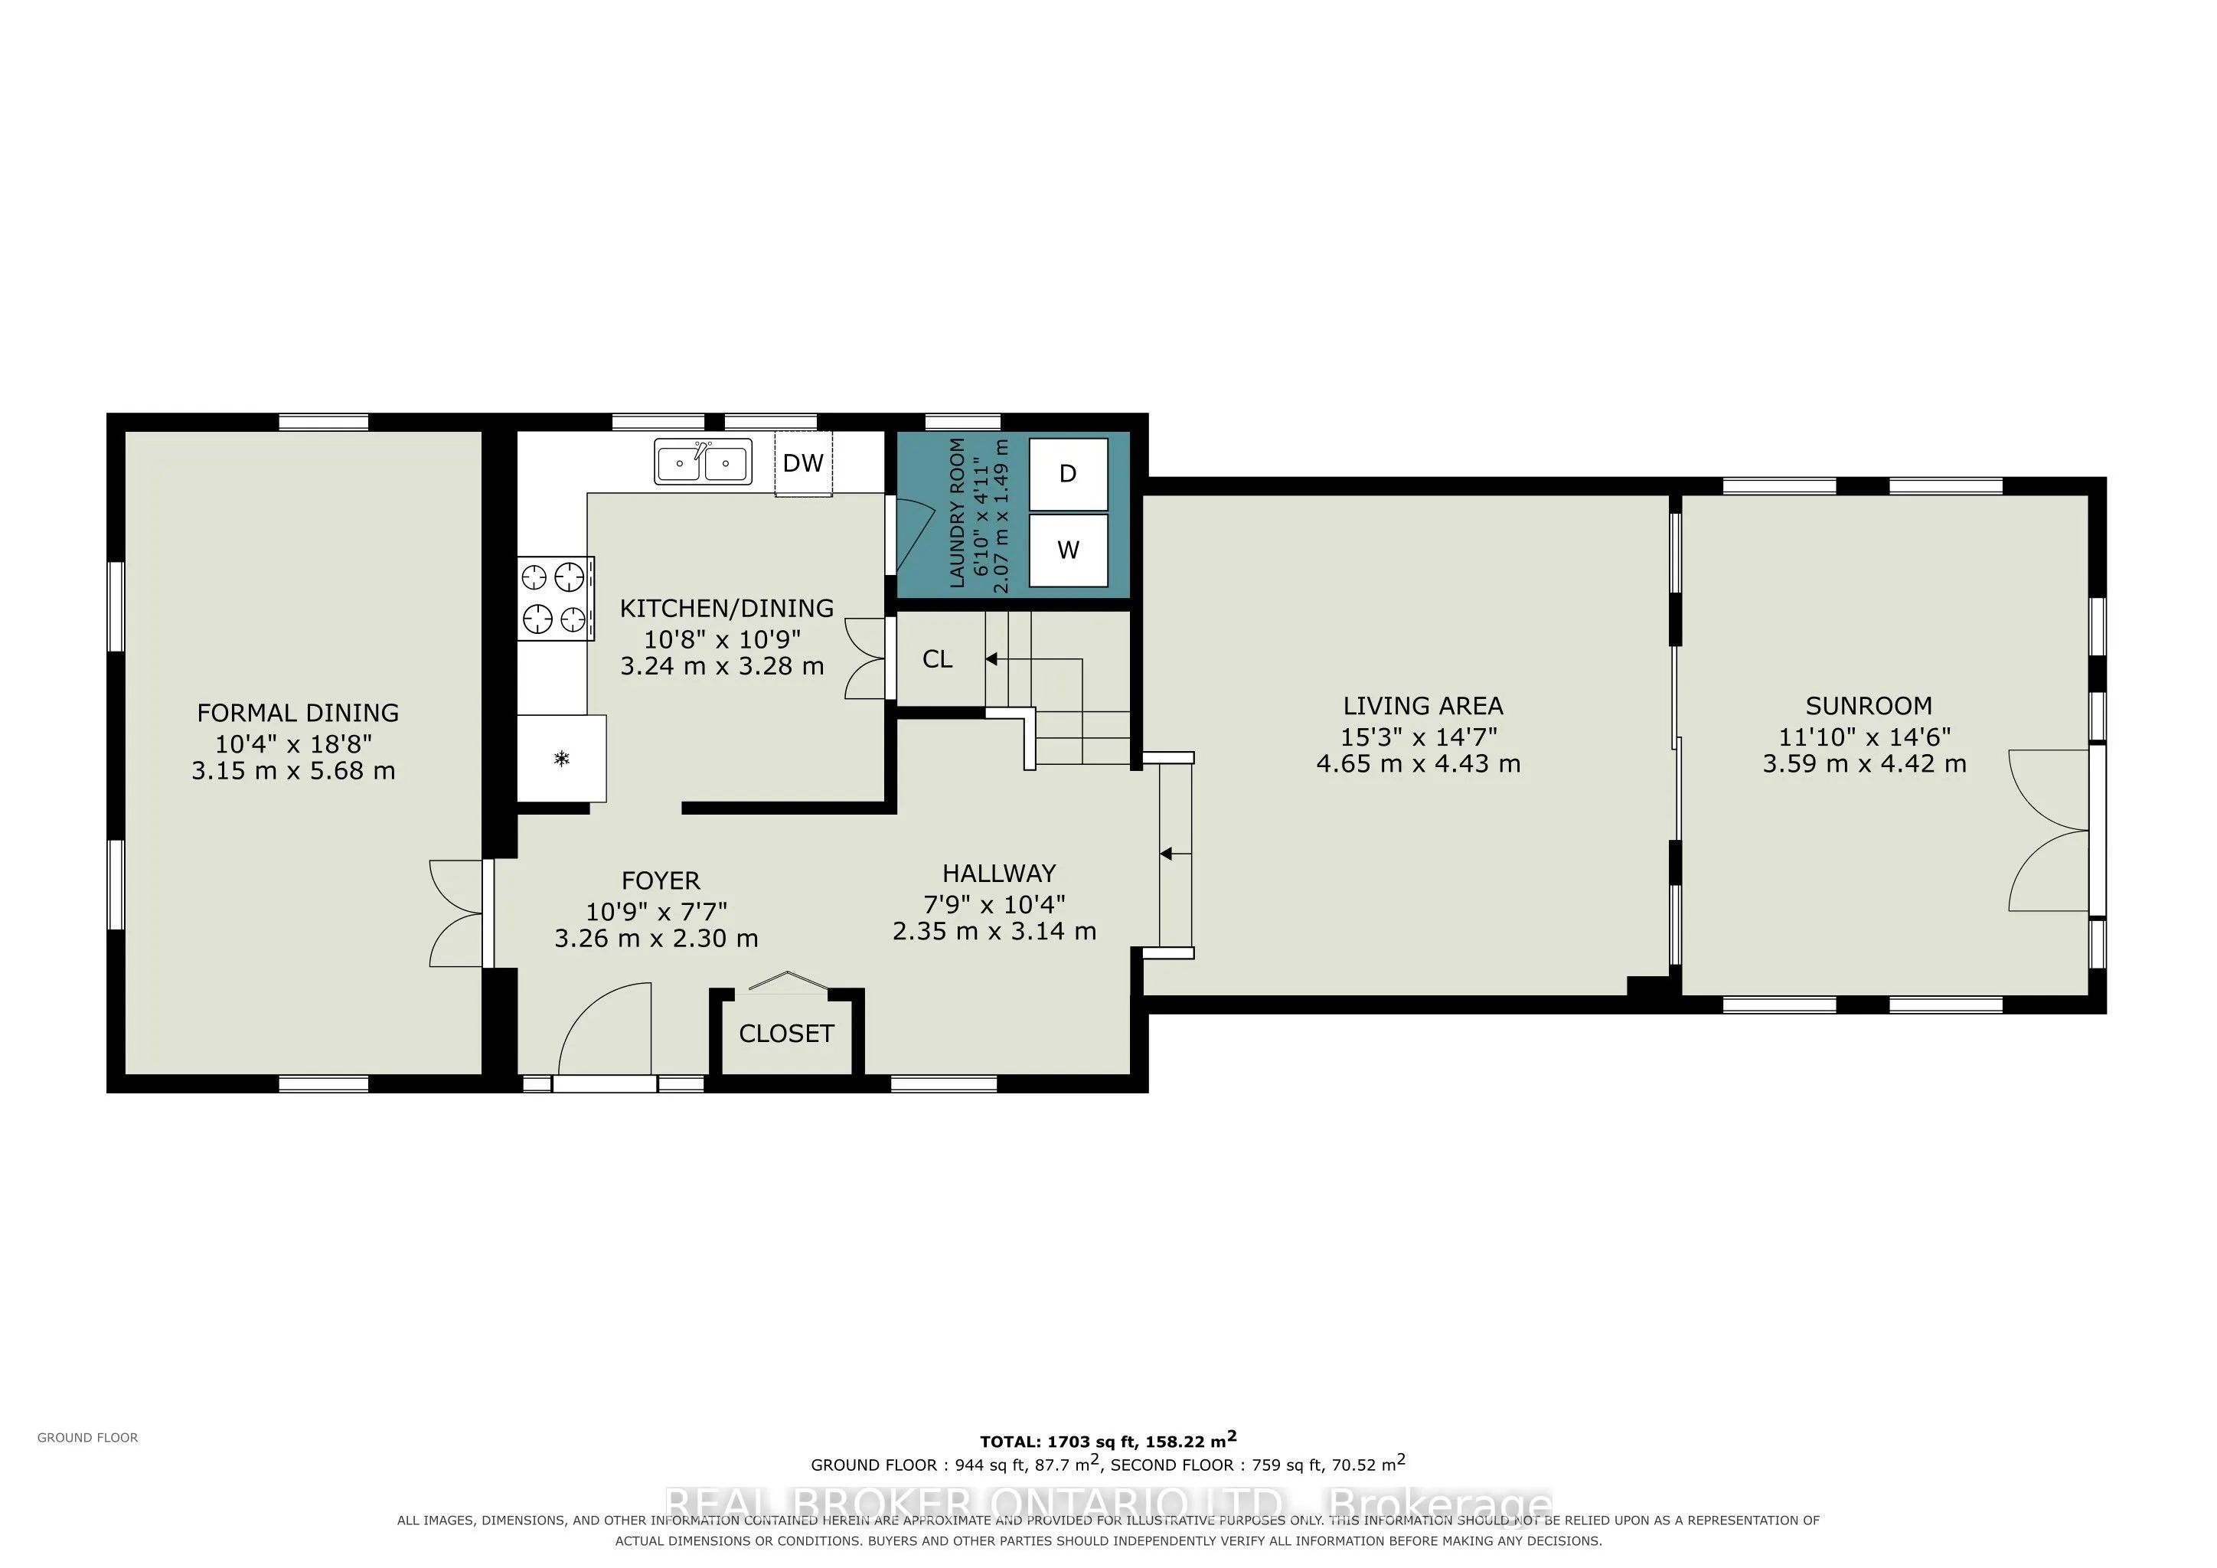
Motivated Sellers seeking a more mobility - friendly home! This medium-sized, yellow house is larger than it appears (1703 sq ft). Fall in love with the charm of this inviting 3-bedroom, 1-bath home in the village of Greenbush! Warm hardwood floors, a sunken living room - with 10 foot ceilings pl...us a bright sunroom, and versatile front formal dining or family room that creates plenty of welcoming spaces to enjoy. The eat-in kitchen is perfect for casual meals and gatherings, while the spacious backyard offers room to relax & entertain. Decent size bedrooms on the upper level with a great size storage closet. A detached garage adds convenience and storage with a bonus shed at the back of the property. Come view this property today!
Full Property Details
Interior
Bedrooms
3
Total Bedrooms
3
Washrooms
1
Square Footage
1500-2000 sqft
Basement
Crawl Space
Heating Source
Propane
Heating Fuel
Forced Air
Air Conditioning
Central Air
Family Room
No
Kitchens
1
Total Kitchens
1
Fireplace Features
No
Bedrooms
3
Total Bedrooms
3
Washrooms
1
Square Footage
1500-2000 sqft
Basement
Crawl Space
Heating Source
Propane
Heating Fuel
Forced Air
Air Conditioning
Central Air
Family Room
No
Kitchens
1
Total Kitchens
1
Fireplace Features
No
Exterior
Depth
311.0
Front
58.0
Lot Size
58 x 311.0 ft
Pool
None
Parking Spaces
3
Total Parking Spaces
4.00
Parking Description
Detached
Garage Spaces
1
Depth
311.0
Front
58.0
Lot Size
58 x 311.0 ft
Pool
None
Parking Spaces
3
Total Parking Spaces
4.00
Parking Description
Detached
Garage Spaces
1
Building Description
Style
2-Storey
Home Type
House
Subtype
Detached
Property Orientation
East
Exterior Finish
Vinyl Siding
Sewers
Septic
Water Supply
Well
Possession Date
No Data
Style
2-Storey
Home Type
House
Subtype
Detached
Property Orientation
East
Exterior Finish
Vinyl Siding
Sewers
Septic
Water Supply
Well
Possession Date
No Data
Community
Community
Elizabethtown Kitley (Old Kitley) Township
Community
Elizabethtown Kitley (Old Kitley) Township
Taxes & Fees
Taxes
$1,937 /yr
Tax Year
2026
Occupancy
Owner
Taxes
$1,937 /yr
Tax Year
2026
Occupancy
Owner
Room Types
Bathroom
-
Dimensions 7.87 x 4.89 feet
38.48 sqft
Bedroom
-
Dimensions 15.94 x 9.42 feet
150.15 sqft
Bedroom
-
Dimensions 24.41 x 8.89 feet
217 sqft
Dining Room
-
Dimensions 10.33 x 18.64 feet
192.55 sqft
Foyer
-
Dimensions 10.7 x 7.55 feet
80.78 sqft
Kitchen
-
Dimensions 10.63 x 10.76 feet
114.38 sqft
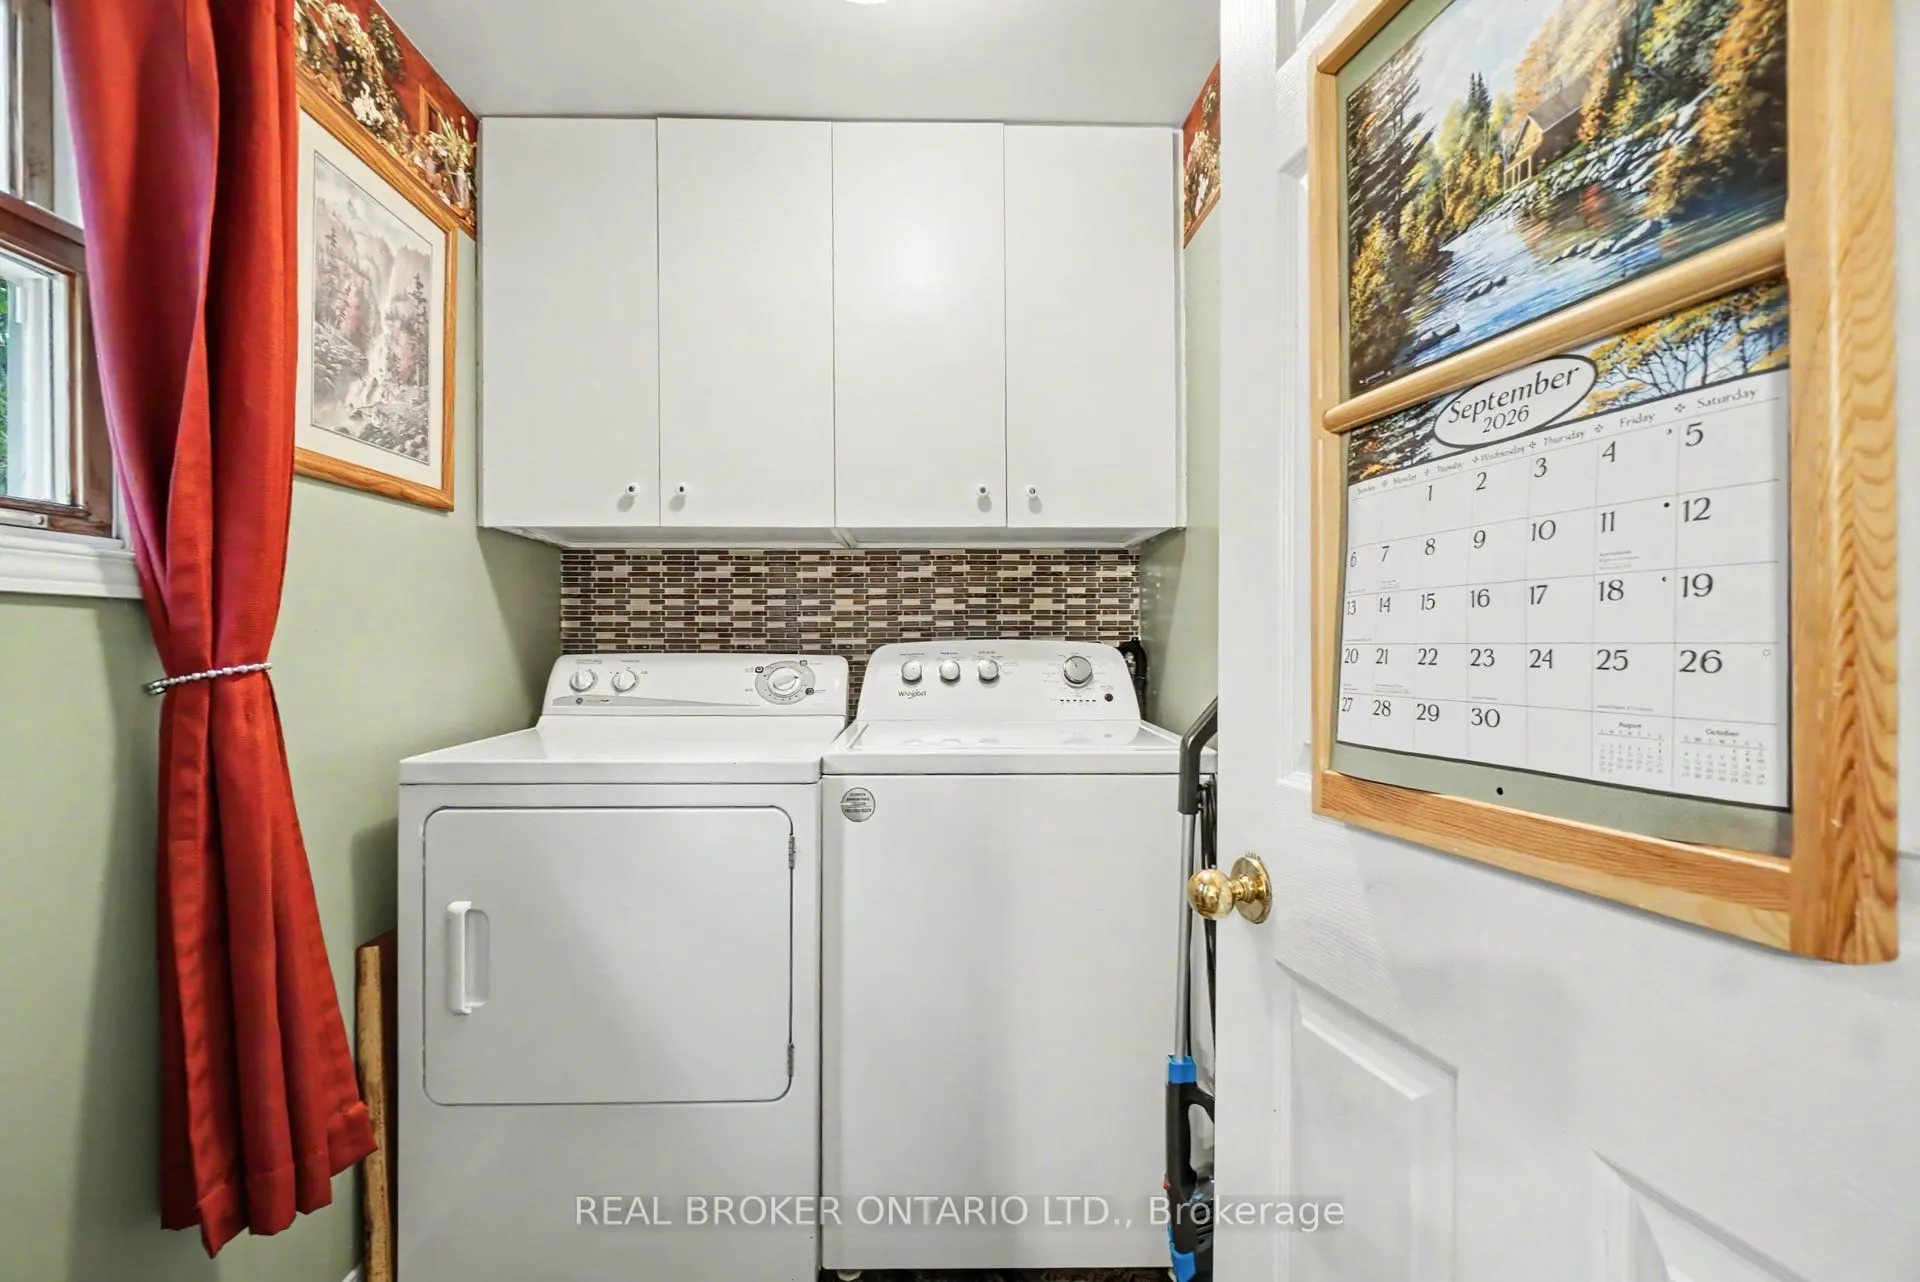
Laundry
-
Dimensions 6.79 x 4.89 feet
33.2 sqft
Living Room
-
Dimensions 15.26 x 14.53 feet
221.73 sqft
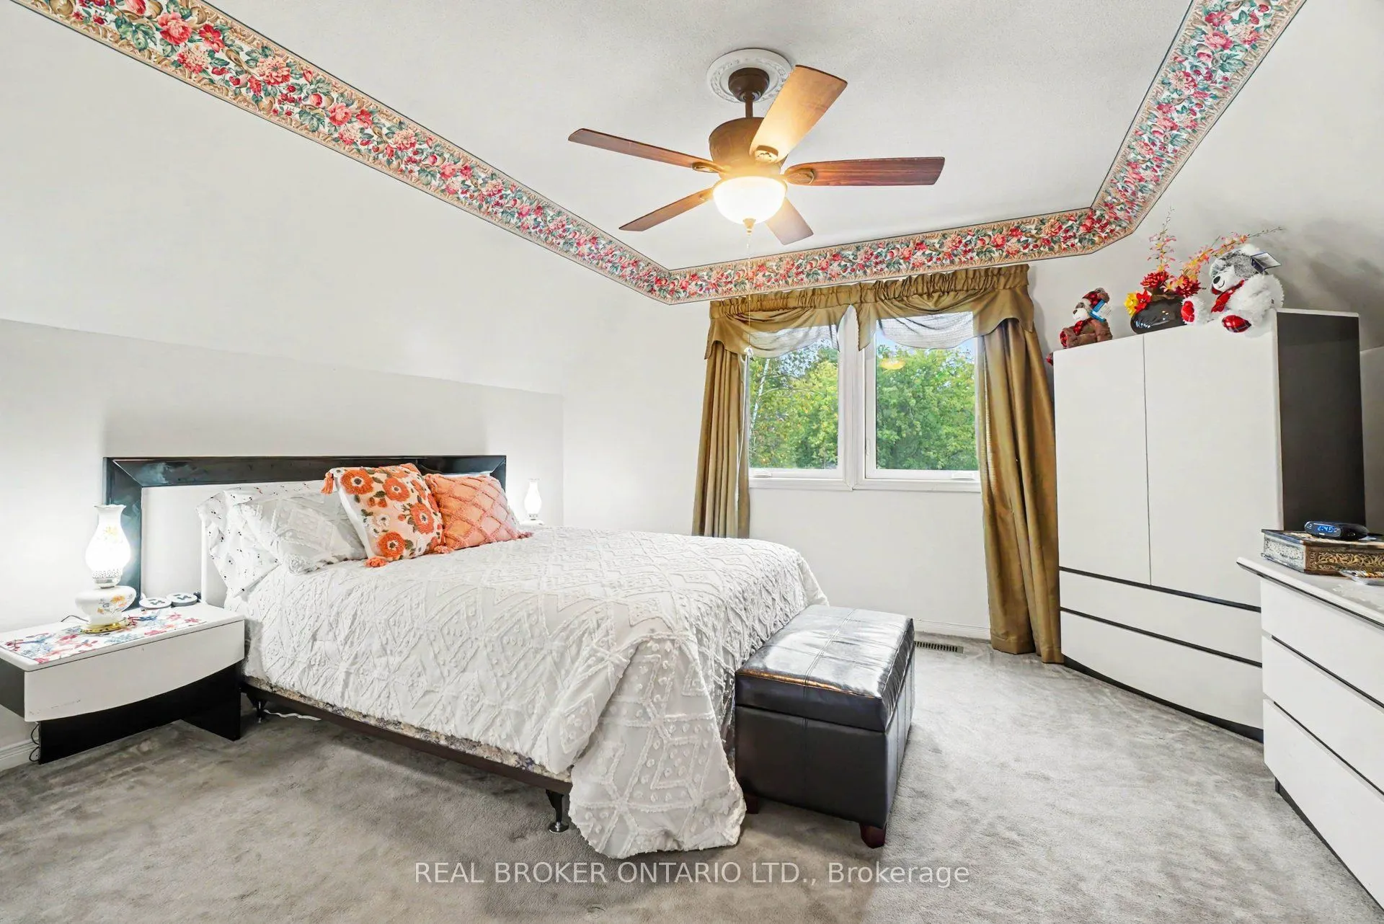
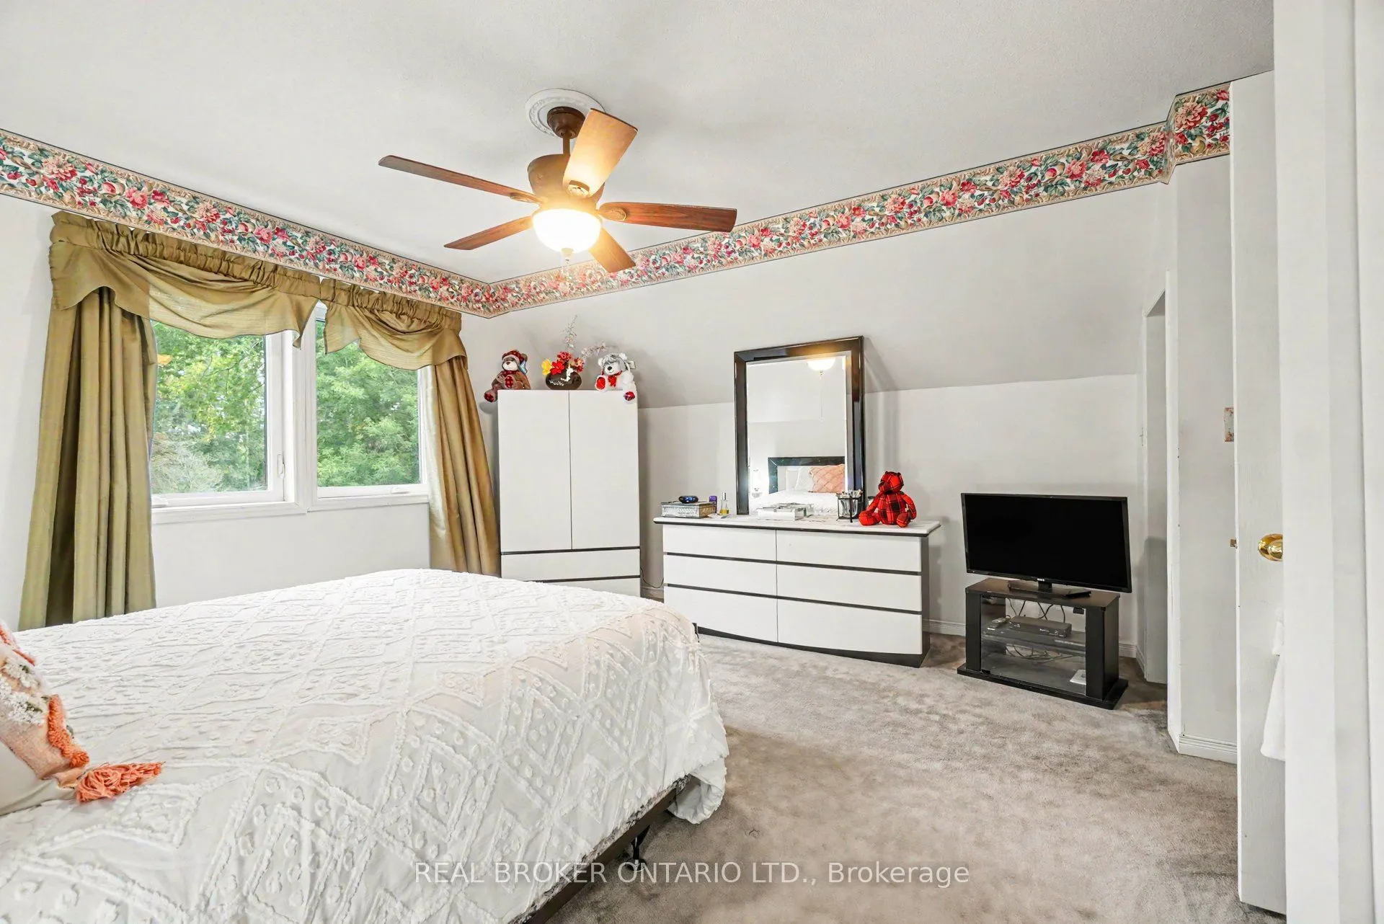
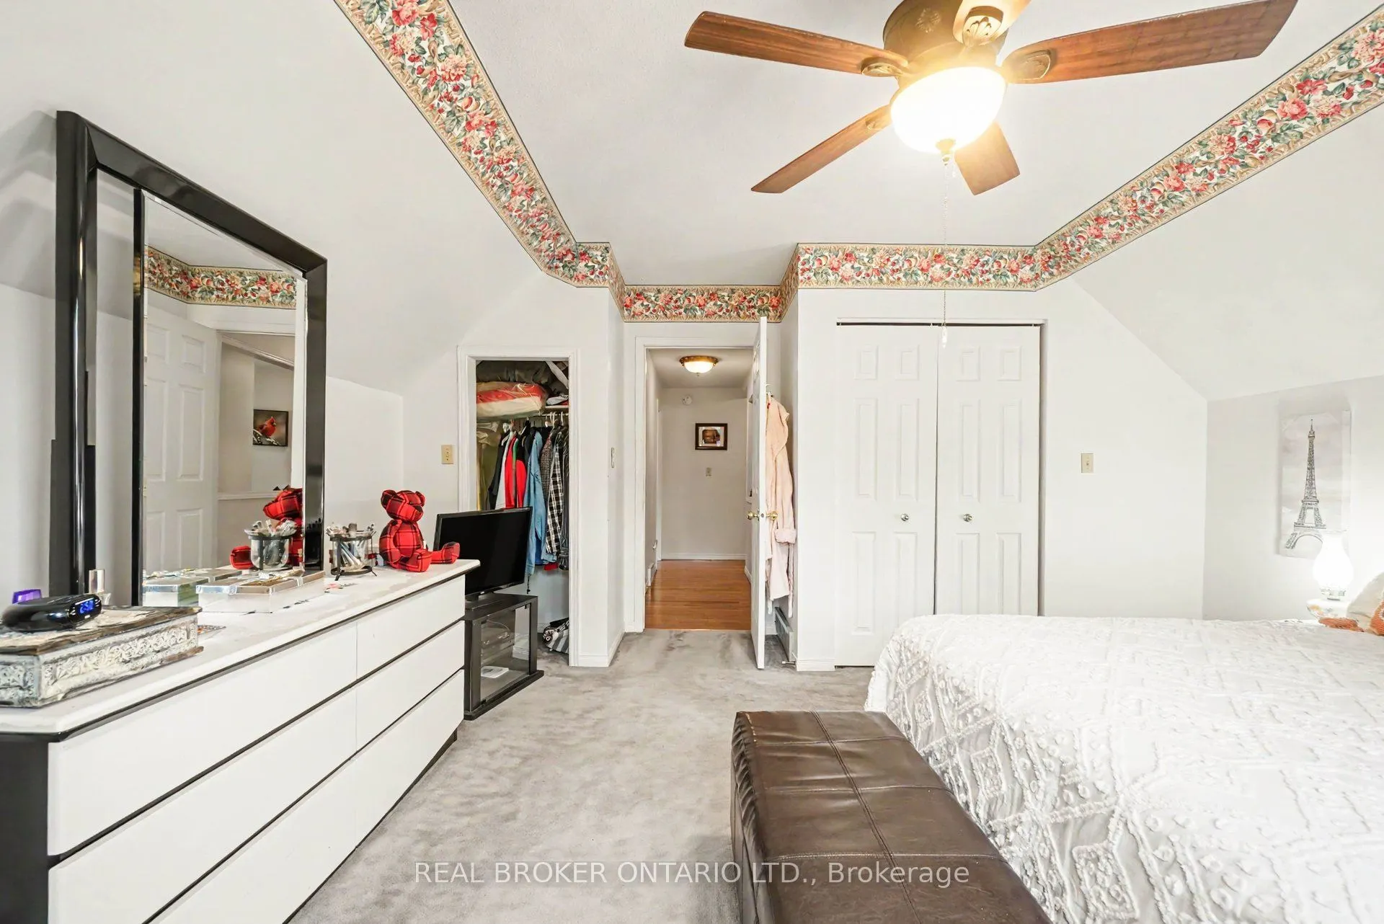
Primary Bedroom
-
Dimensions 14.93 x 14.5 feet
216.48 sqft
Sunroom
-
Dimensions 11.78 x 14.5 feet
170.81 sqft
Similar Properties(No results)
Mortgage Calculator
Calculate your estimated monthly mortgage payment
Price
$399,900
$
%
%
Total cost of mortgage
$0
Monthly payment
By clicking Save, we will calculate your estimated mortgage for all properties using the saved values (down payment percentage, interest rate, and amortization).
The accuracy and applicability of this calculator are not guaranteed.