Sign In or Create a Free Account to see full details of this property
Key Facts
Key facts for 515 North Service Road #58
Property Type
Condo, Stacked Townhse
Parking
1 garage, 2 parking
MLS #
X14115268
Size
1200-1399 sqft
Basement
None
Listed on
2026-10-25
Lot size
-
Tax
$4,318.80 /yr
Days on Market
0
Approximate Age
-
Maintenance Fee
$557.08/mo
Common Elements, Wat...
Description
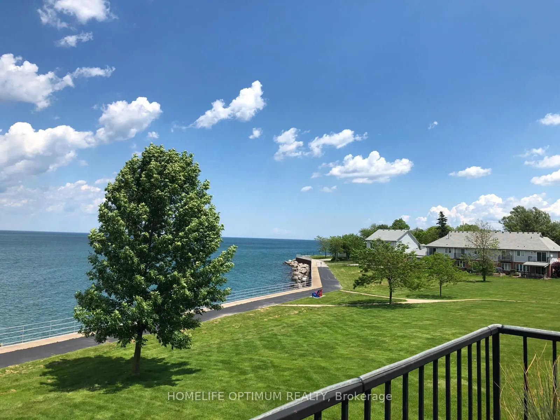
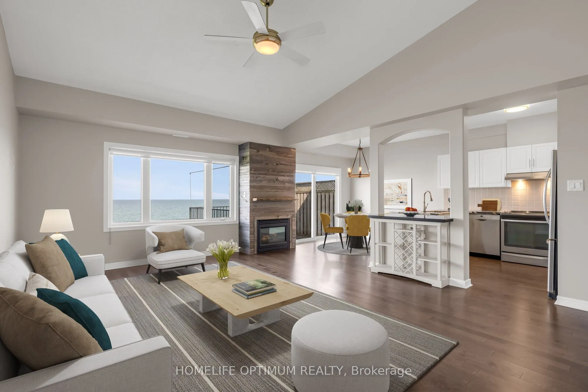
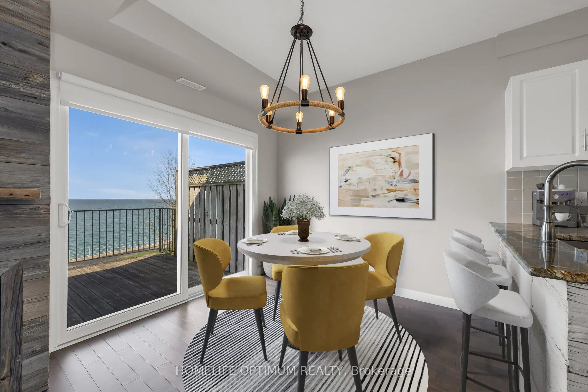
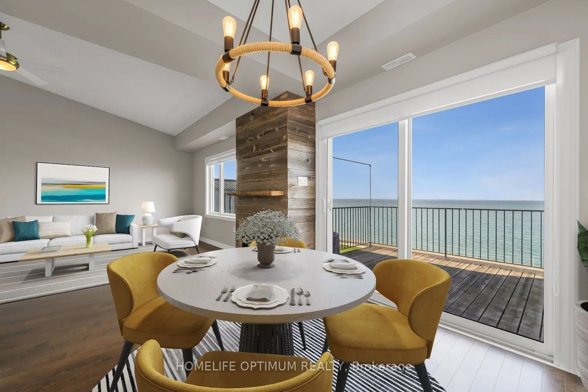
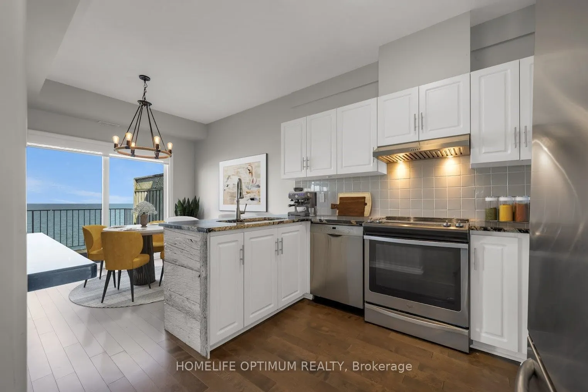
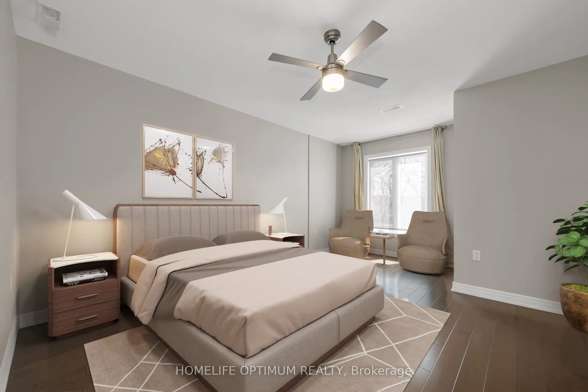
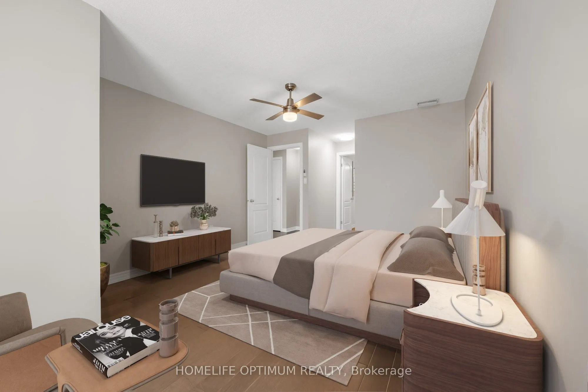
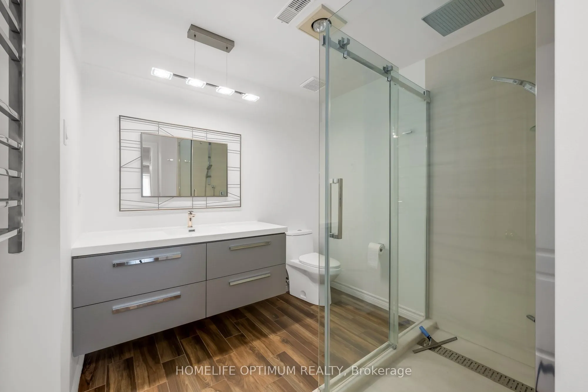
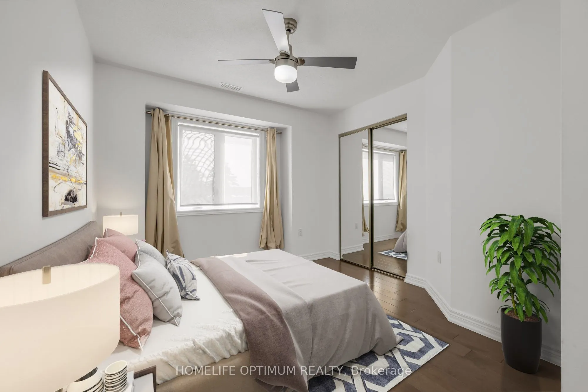
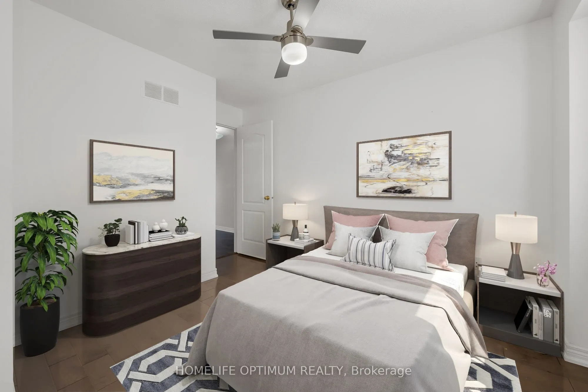
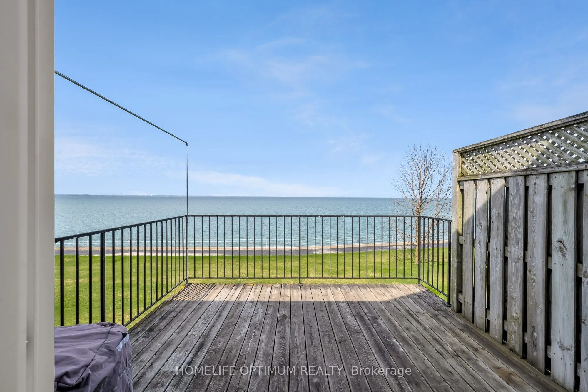
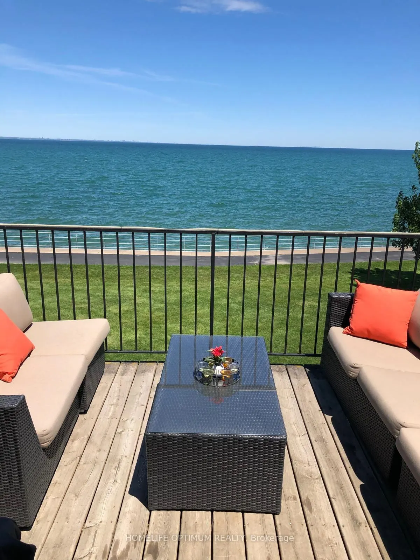
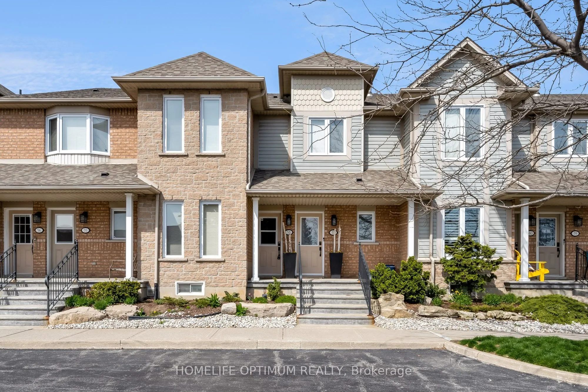
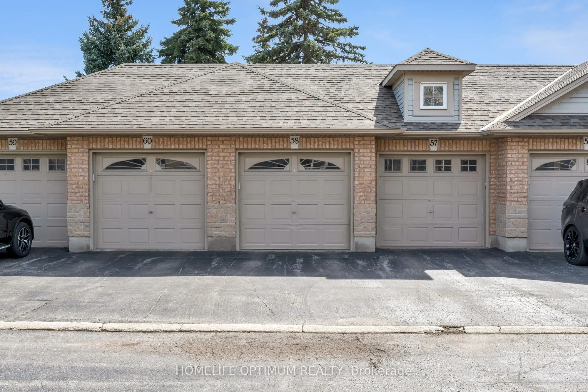
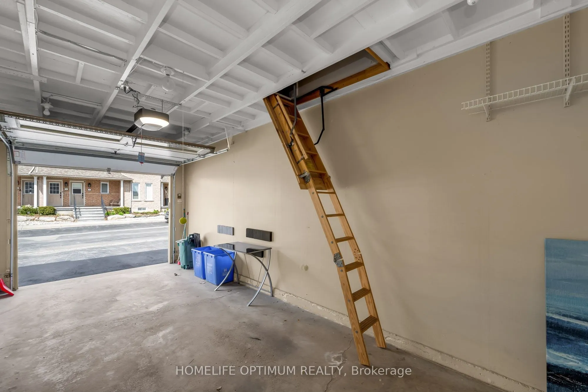
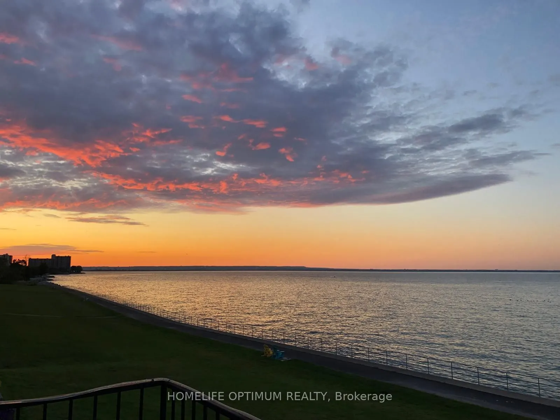
SPECTACULAR PANORAMIC LAKE ONTARIO VIEWS! Experience waterfront living in sought-after Seaside Village! This stunning second-floor stacked townhouse UNIT offers breathtaking, unobstructed lake views and spacious, SINGLE-LEVEL LIVING with no stairs between rooms. Bright, open-concept layout featuring... hardwood floors, a generous living room with soaring vaulted ceilings and new windows framing the lake. Dining area walks out to a large private deck, perfect for morning coffee while enjoying the waterfront scenery! Modern kitchen with granite countertops and custom backsplash. Spacious primary bedroom with walk-in closet and beautifully renovated ensuite featuring a luxurious glass shower with rainfall showerhead and body jets. Generous second bedroom and 4-piece bath. Exterior and interior stairs lead to the unit; all living areas are on one level. A perfect lakeside retreat! IMMEDIATE POSSESSION AVAILABLE! Monthly fee $557.08. Photos virtually staged. Communal waterfront area. New windows 2022 and 2023. Separate detached garage with loft storage and private driveway allowing two parking spaces. Perfectly located with an easy access of the QEW, schools parks waterfront trails and beaches.
Full Property Details
Interior
Bedrooms
2
Total Bedrooms
2
Washrooms
2
Square Footage
1200-1399 sqft
Basement
None
Heating Source
Gas
Heating Fuel
Forced Air
Air Conditioning
Central Air
Family Room
No
Kitchens
1
Total Kitchens
1
Fireplace Features
Yes
Bedrooms
2
Total Bedrooms
2
Washrooms
2
Square Footage
1200-1399 sqft
Basement
None
Heating Source
Gas
Heating Fuel
Forced Air
Air Conditioning
Central Air
Family Room
No
Kitchens
1
Total Kitchens
1
Fireplace Features
Yes
Exterior
Parking Spaces
2
Total Parking Spaces
2.00
Garage Spaces
1
Balcony
Open
Parking Spaces
2
Total Parking Spaces
2.00
Garage Spaces
1
Balcony
Open
Building Description
Style
Stacked Townhse
Home Type
Condo
Subtype
Condo Townhouse
Property Orientation
North East
Exterior Finish
Brick Front,Vinyl Siding
Possession Date
11/1/2026
Locker
None
Style
Stacked Townhse
Home Type
Condo
Subtype
Condo Townhouse
Property Orientation
North East
Exterior Finish
Brick Front,Vinyl Siding
Possession Date
11/1/2026
Locker
None
Community
Community
Lakeshore
Community
Lakeshore
Taxes & Fees
Taxes
$4,318.80 /yr
Tax Year
2025
Occupancy
Vacant
Maintenance Fee
$557.08/mo
Common Elements
Included
Water
Included
Building Insurance
Included
Taxes
$4,318.80 /yr
Tax Year
2025
Occupancy
Vacant
Maintenance Fee
$557.08/mo
Common Elements
Included
Water
Included
Building Insurance
Included
Other
Pets
Yes-with Restrictions
Pets
Yes-with Restrictions
Room Types
Bedroom 2
Hardwood Floor
Dimensions 10.86 x 10.01 feet
108.71 sqft
Dining Room
Cathedral Ceiling(s), Overlook Water, W/O To Deck
Dimensions 8.76 x 8.69 feet
76.12 sqft
Furnace Room
Combined w/Laundry
Dimensions 7.91 x 5.68 feet
44.93 sqft
Kitchen
Stainless Steel Appl, Breakfast Bar, Granite Counters
Dimensions 10.24 x 8.89 feet
91.03 sqft
Laundry
Tile Floor
Dimensions 7.91 x 5.68 feet
44.93 sqft
Living Room
Cathedral Ceiling(s), Overlook Water, Gas Fireplace
Dimensions 18.96 x 15.06 feet
285.54 sqft
Primary Bedroom
4 Pc Ensuite, Walk-In Closet(s), Hardwood Floor
Dimensions 16.21 x 11.81 feet
191.44 sqft
Similar Properties(No results)
Mortgage Calculator
Calculate your estimated monthly mortgage payment
Price
$689,000
$
%
%
Total cost of mortgage
$0
Monthly payment
By clicking Save, we will calculate your estimated mortgage for all properties using the saved values (down payment percentage, interest rate, and amortization).
The accuracy and applicability of this calculator are not guaranteed.