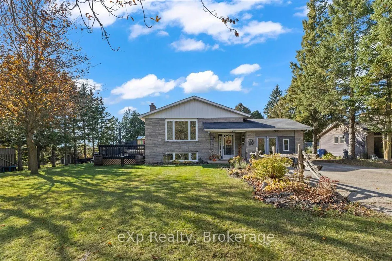
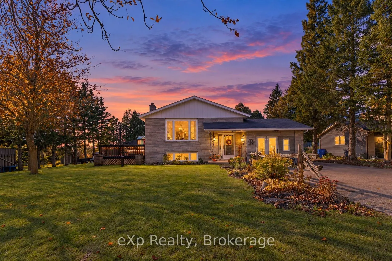
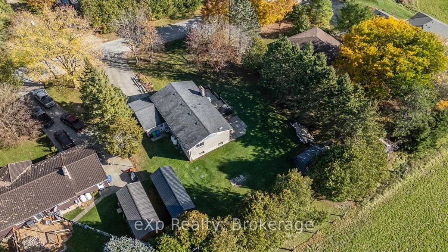
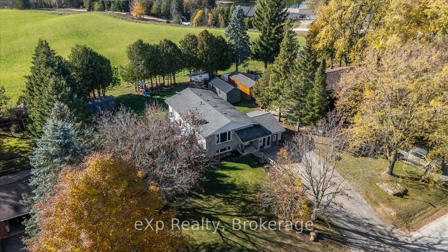
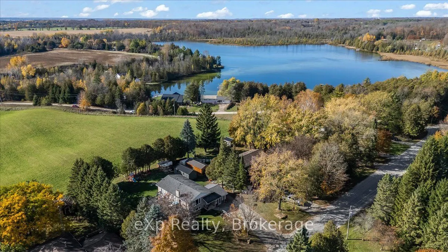
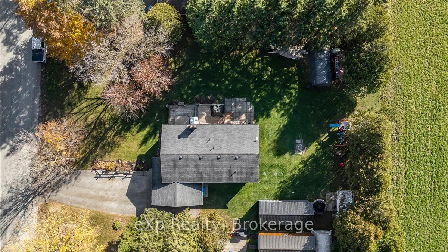
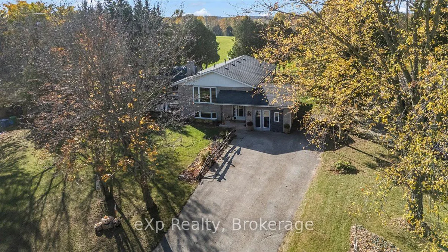
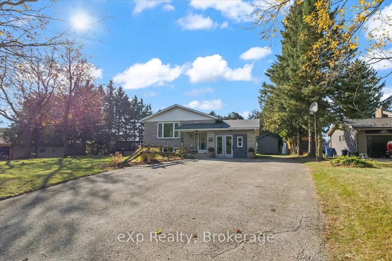
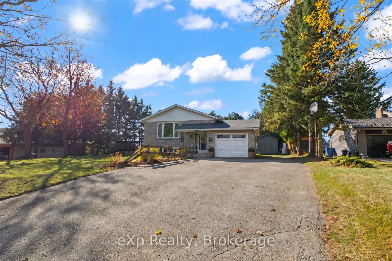
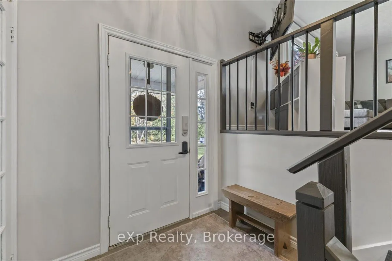
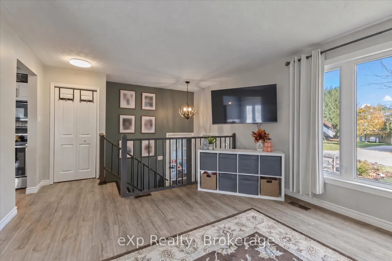
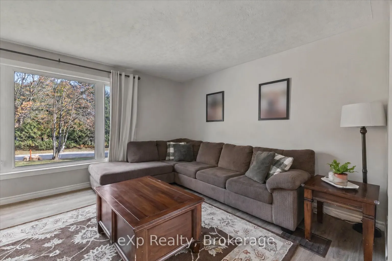
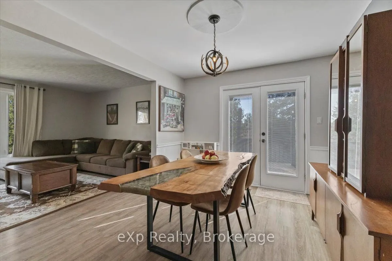
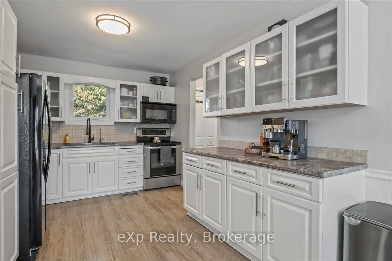
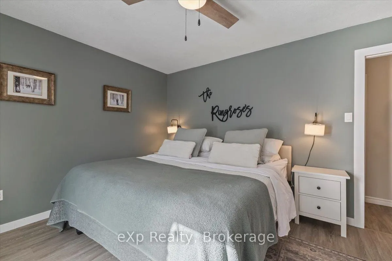
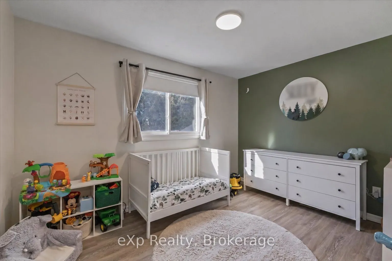
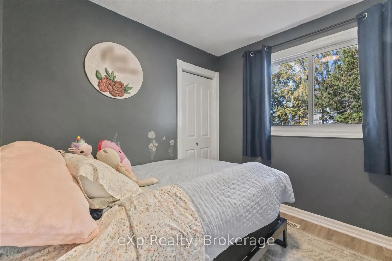
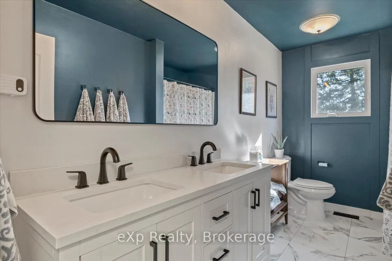
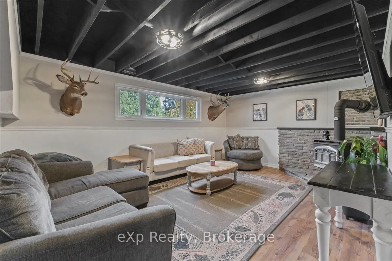
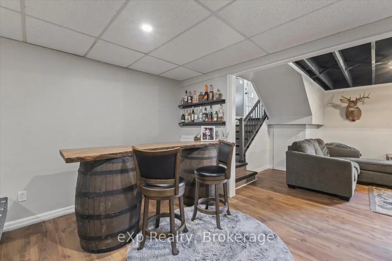
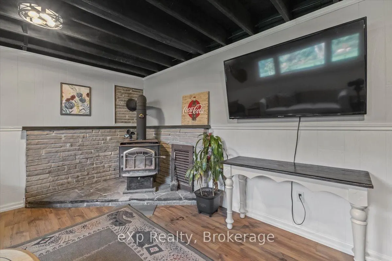
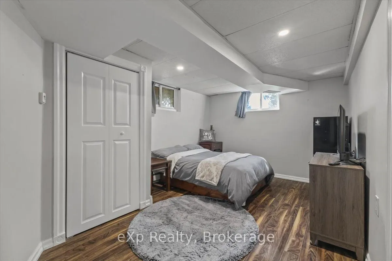
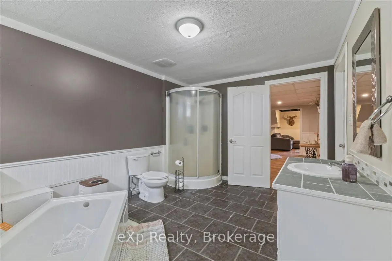
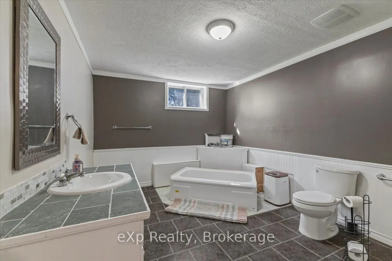
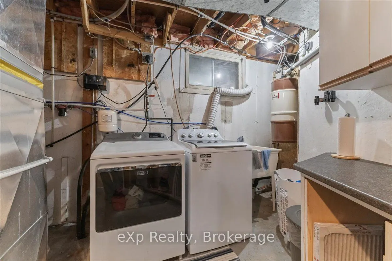
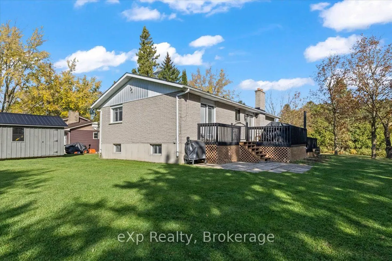
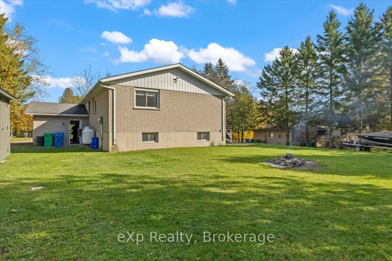
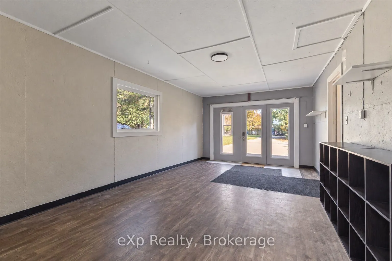
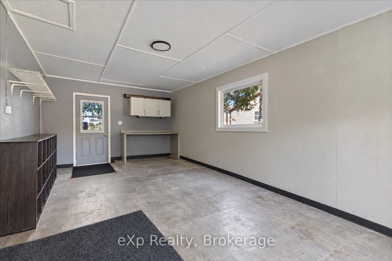
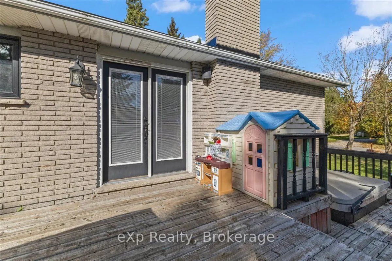
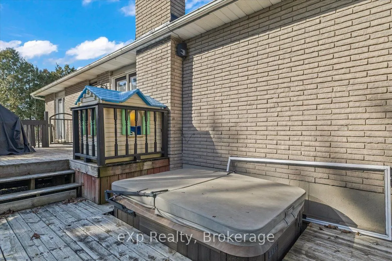
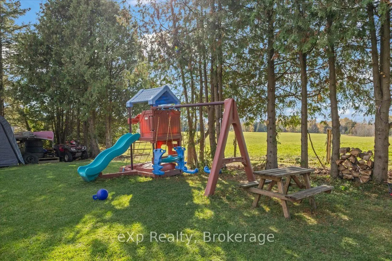
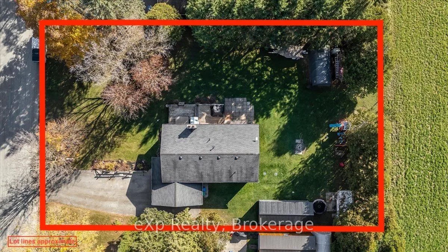
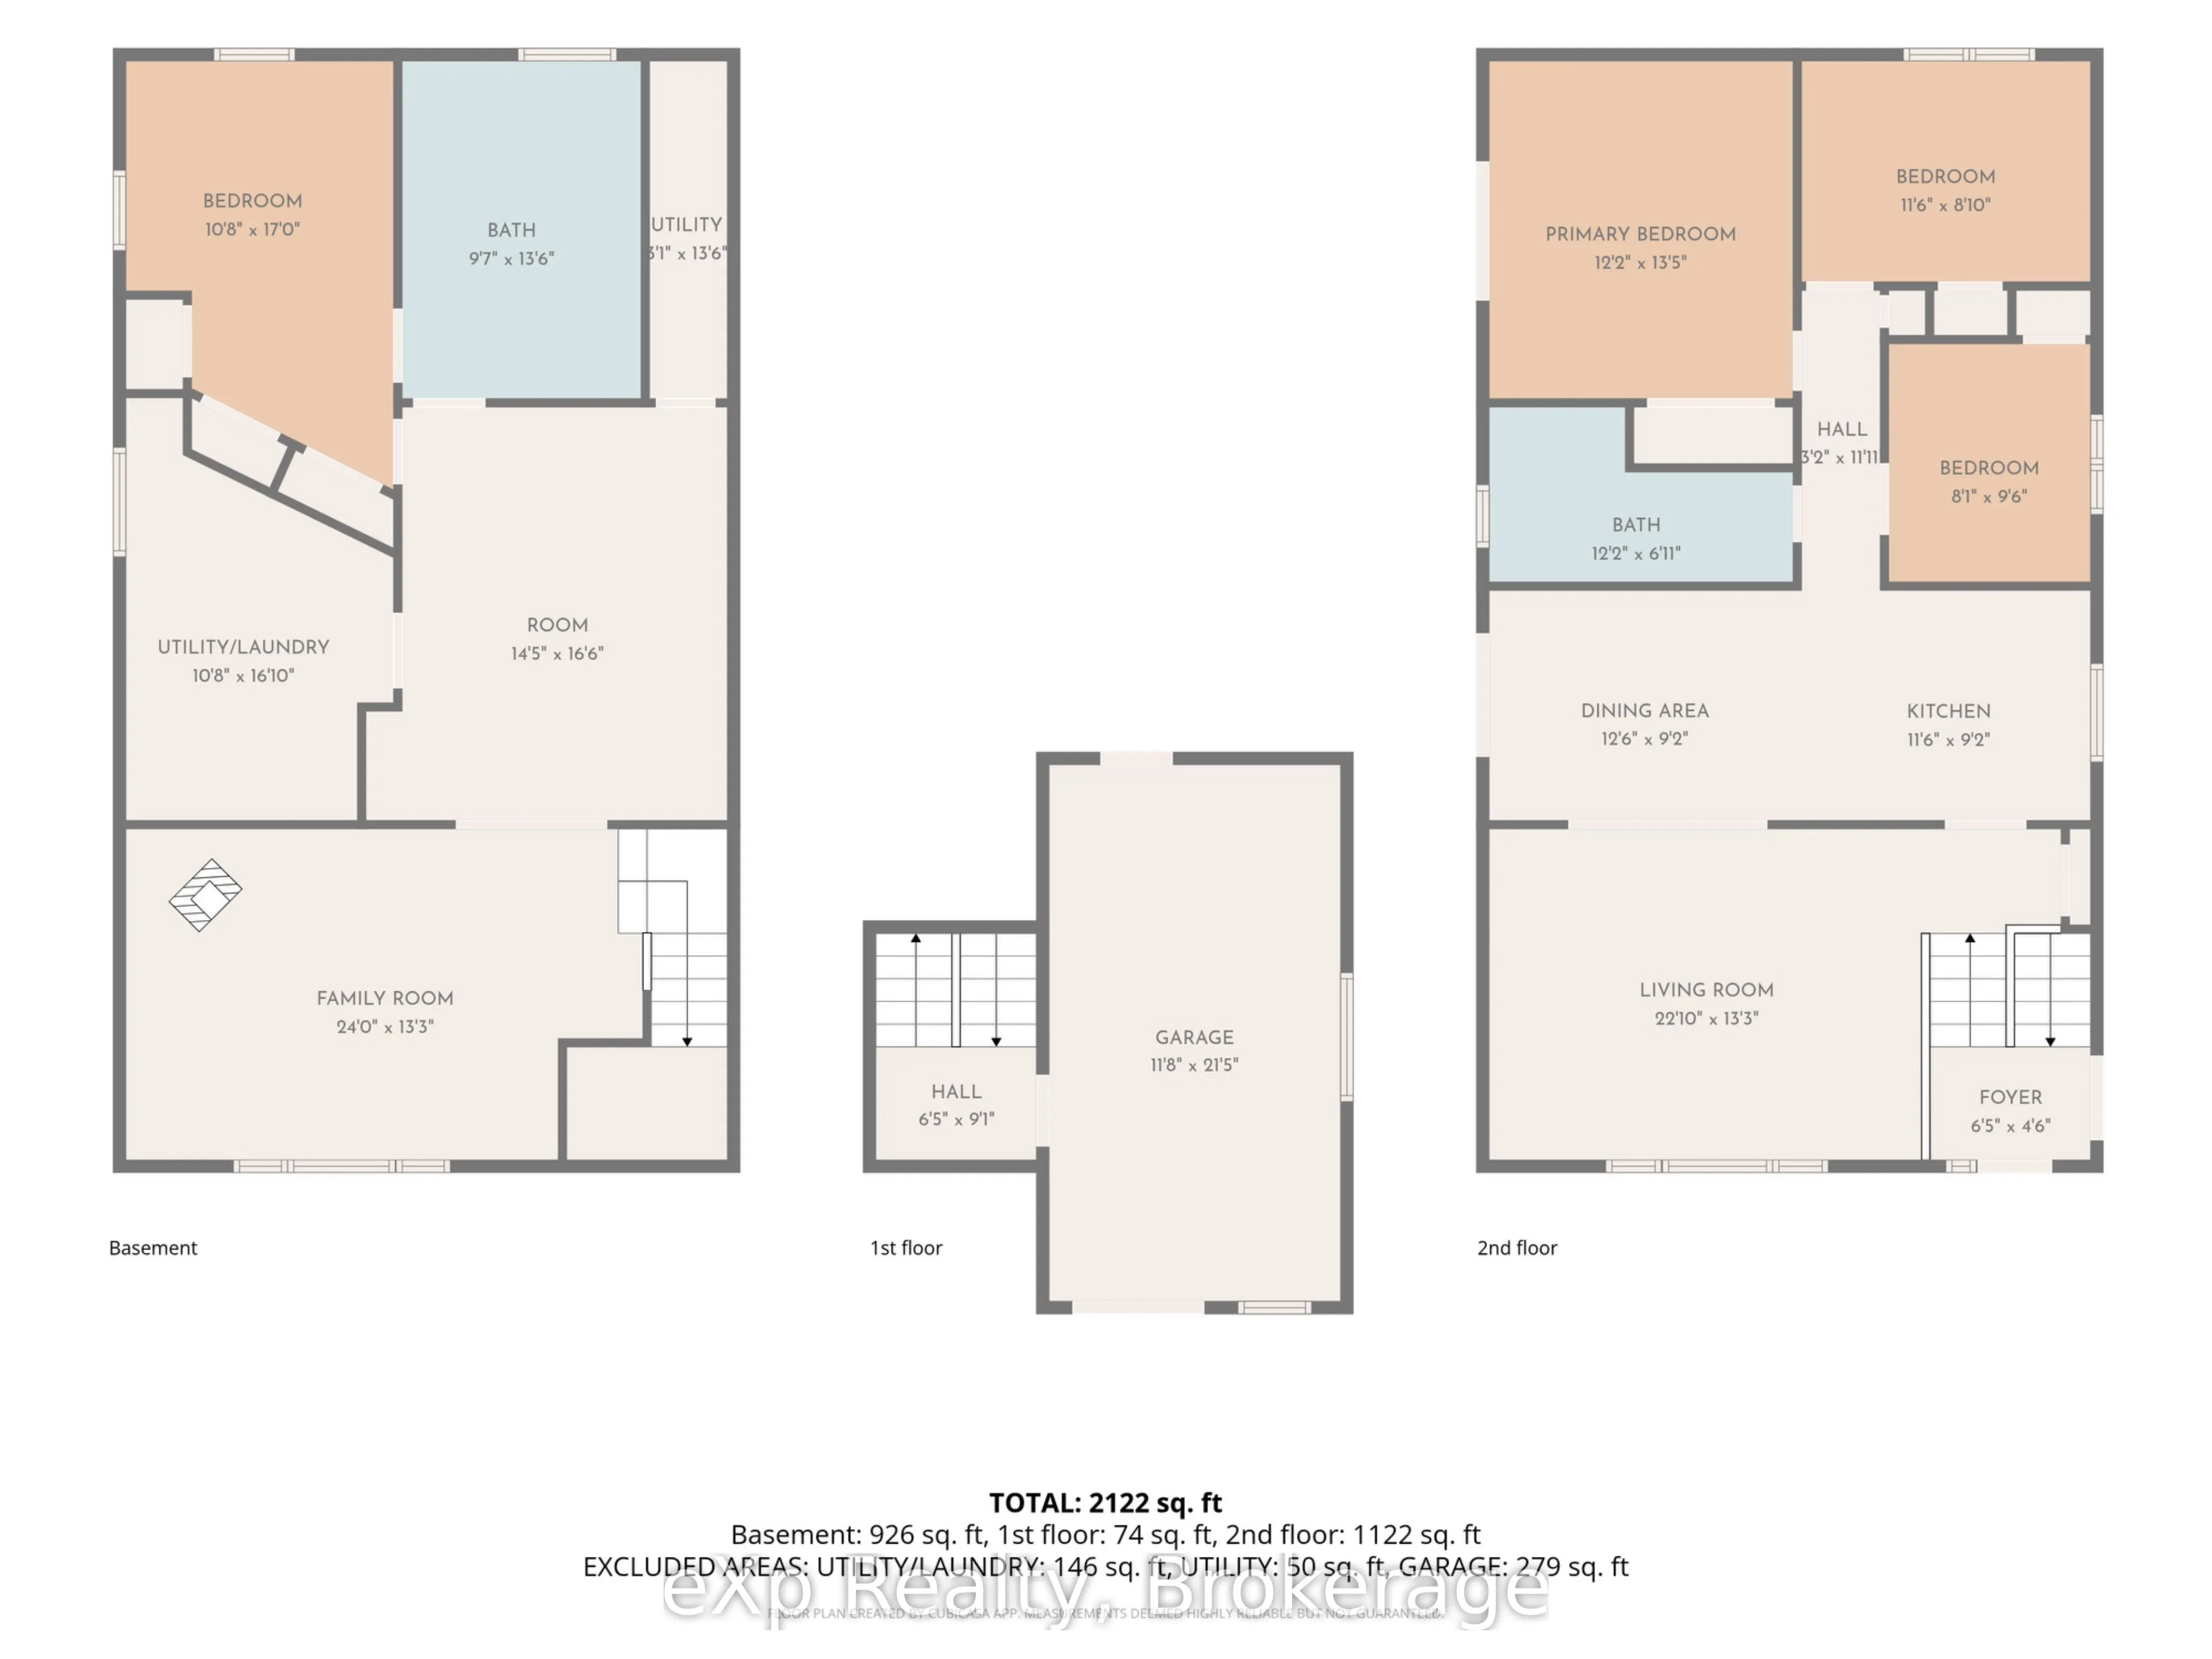
A short walk from Habermehl Lake and less than 10 minutes from Hanover, this 4-bedroom, 2-bathroom home sits on a spacious 100 ft. x 150 ft. lot. The main floor features a generous living room, separate dining area, three bedrooms and a newly renovated bathroom. Downstairs, the wood stove adds warmt...h to a comfortable family room, with an additional bedroom and second bathroom providing extra space for guests or everyday living. A new drilled well and septic system, propane forced-air heating and central air add to the home's practical features. The attached garage currently provides storage, with potential to restore garage use by installing an overhead door. Enjoy room inside and out, with Hanover's shops, schools and amenities close by.
Full Property Details
Interior
Bedrooms
3
Bedrooms Plus
1
Total Bedrooms
4
Washrooms
2
Square Footage
1100-1500 sqft
Basement
Full
Heating Source
Propane
Heating Fuel
Forced Air
Air Conditioning
Central Air
Family Room
Yes
Kitchens
1
Total Kitchens
1
Fireplace Features
Yes
Bedrooms
3
Bedrooms Plus
1
Total Bedrooms
4
Washrooms
2
Square Footage
1100-1500 sqft
Basement
Full
Heating Source
Propane
Heating Fuel
Forced Air
Air Conditioning
Central Air
Family Room
Yes
Kitchens
1
Total Kitchens
1
Fireplace Features
Yes
Exterior
Depth
150.0
Front
100.0
Lot Size
100 x 150.0 ft
Pool
None
Parking Spaces
4
Total Parking Spaces
4.00
Parking Description
Attached
Garage Spaces
0
Depth
150.0
Front
100.0
Lot Size
100 x 150.0 ft
Pool
None
Parking Spaces
4
Total Parking Spaces
4.00
Parking Description
Attached
Garage Spaces
0
Building Description
Style
Sidesplit
Home Type
House
Subtype
Detached
Property Orientation
West
Exterior Finish
Stone,Aluminum Siding
Sewers
Septic
Water Supply
Well
Possession Date
No Data
Style
Sidesplit
Home Type
House
Subtype
Detached
Property Orientation
West
Exterior Finish
Stone,Aluminum Siding
Sewers
Septic
Water Supply
Well
Possession Date
No Data
Community
Community
West Grey
Community
West Grey
Taxes & Fees
Taxes
$3,392.38 /yr
Tax Year
2026
Occupancy
Owner
Taxes
$3,392.38 /yr
Tax Year
2026
Occupancy
Owner
Room Types
Bathroom
4 Pc Bath
Dimensions 12.17 x 6.92 feet
84.22 sqft
Bedroom 2
-
Dimensions 11.52 x 8.83 feet
101.72 sqft
Bedroom 3
-
Dimensions 8.07 x 9.51 feet
76.75 sqft
Bedroom 4
-
Dimensions 10.66 x 16.99 feet
181.11 sqft
Dining Room
-
Dimensions 12.5 x 9.15 feet
114.38 sqft
Family Room
-
Dimensions 24.02 x 13.25 feet
318.26 sqft
Foyer
-
Dimensions 6.43 x 4.49 feet
28.87 sqft
Kitchen
-
Dimensions 11.52 x 9.15 feet
105.41 sqft
Laundry
-
Dimensions 10.66 x 16.83 feet
179.41 sqft
Living Room
-
Dimensions 22.83 x 13.25 feet
302.5 sqft
Other
-
Dimensions 14.4 x 16.5 feet
237.6 sqft
Primary Bedroom
-
Dimensions 12.17 x 13.42 feet
163.32 sqft
Similar Properties(No results)
Mortgage Calculator
Calculate your estimated monthly mortgage payment
Price
$615,000
$
%
%
Total cost of mortgage
$0
Monthly payment
By clicking Save, we will calculate your estimated mortgage for all properties using the saved values (down payment percentage, interest rate, and amortization).
The accuracy and applicability of this calculator are not guaranteed.